
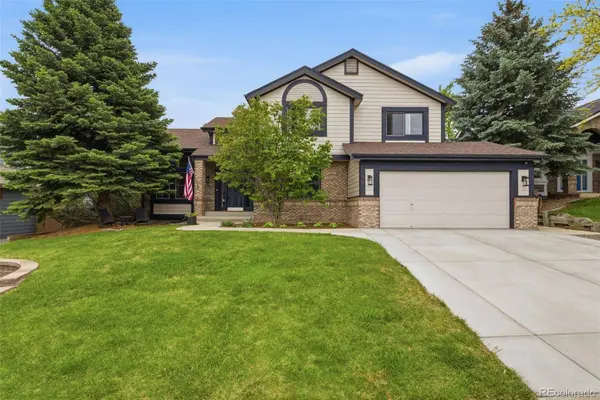
9810 Venneford Ranch RD
Littleton, CO 80126
- 5 Beds
- 3.5 Baths Full Baths: 2
- 3,881 SqFt
- 0.27 Lot Size
- 1992 Year Built
VIRTUAL TOUR
GALLERY
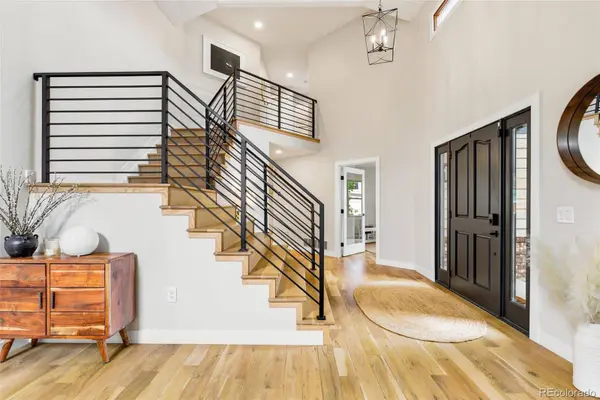
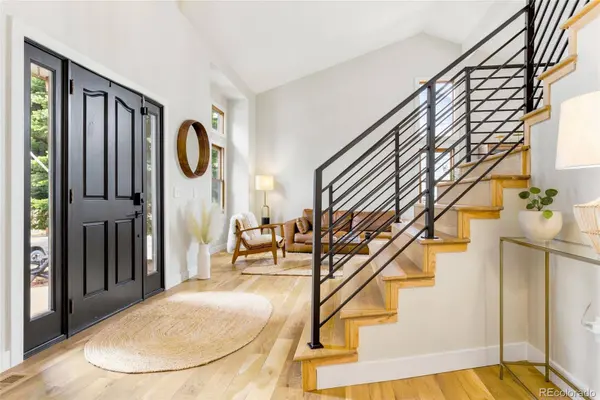
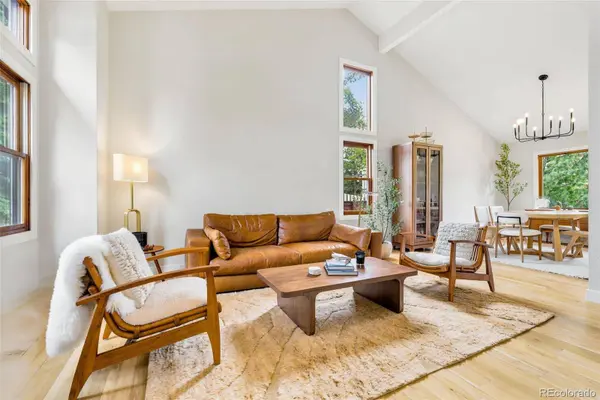
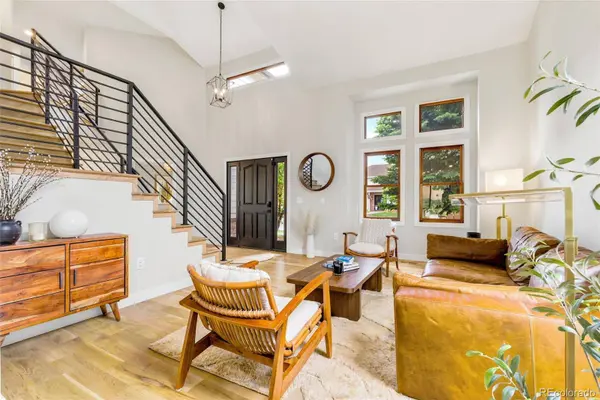
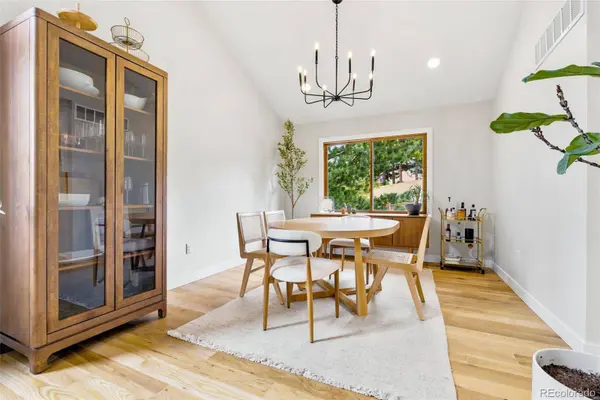
PROPERTY DETAIL
Key Details
Property Type Single Family Home
Sub Type Single Family Residence
Listing Status Active
Purchase Type For Sale
Square Footage 3, 881 sqft
Price per Sqft $305
Subdivision Highlands Ranch Northridge
MLS Listing ID 3399596
Bedrooms 5
Full Baths 2
Three Quarter Bath 2
HOA Fees $174/qua
HOA Y/N Yes
Abv Grd Liv Area 2,707
Year Built 1992
Annual Tax Amount $5,988
Tax Year 2025
Lot Size 0.270 Acres
Acres 0.27
Property Sub-Type Single Family Residence
Source recolorado
Location
State CO
County Douglas
Zoning PDU
Rooms
Basement Partial
Main Level Bedrooms 1
Building
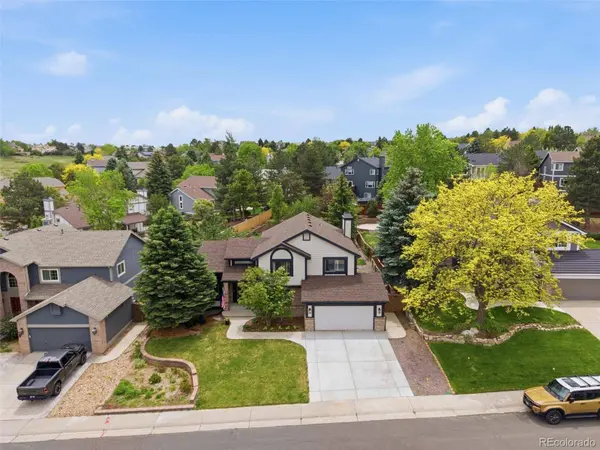
Lot Description Irrigated, Landscaped, Many Trees
Sewer Public Sewer
Water Public
Level or Stories Two
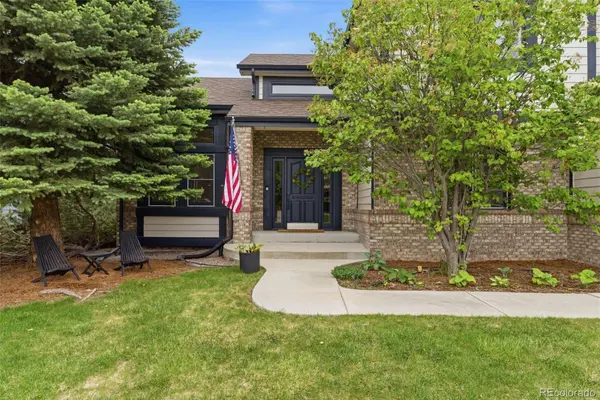
Structure Type Wood Siding
Interior
Interior Features Built-in Features, Ceiling Fan(s), Eat-in Kitchen, Entrance Foyer, Five Piece Bath, Granite Counters, High Ceilings, Kitchen Island, Marble Counters, Open Floorplan, Primary Suite, Radon Mitigation System, Sauna, Smoke Free, Vaulted Ceiling(s), Walk-In Closet(s), Wet Bar
Heating Forced Air
Cooling Central Air
Flooring Carpet, Laminate, Tile, Wood
Fireplaces Number 1
Fireplaces Type Family Room
Fireplace Y
Appliance Cooktop, Dishwasher, Disposal, Dryer, Gas Water Heater, Microwave, Oven, Range, Range Hood, Refrigerator, Washer, Wine Cooler
Exterior
Garage Spaces 2.0
Fence Full
Utilities Available Cable Available, Electricity Available, Natural Gas Available
Roof Type Composition
Total Parking Spaces 2
Garage Yes
Schools
Elementary Schools Summit View
Middle Schools Mountain Ridge
High Schools Mountain Vista
School District Douglas Re-1
Others
Senior Community No
Ownership Individual
Acceptable Financing 1031 Exchange, Cash, Conventional, FHA, Jumbo, VA Loan
Listing Terms 1031 Exchange, Cash, Conventional, FHA, Jumbo, VA Loan
Special Listing Condition None
Virtual Tour https://www.zillow.com/view-imx/0275b257-7dc4-466f-908d-df42e54f46af?setAttribution=mls&wl=true&initialViewType=pano
SIMILAR HOMES FOR SALE
Check for similar Single Family Homes at price around $1,185,000 in Littleton,CO
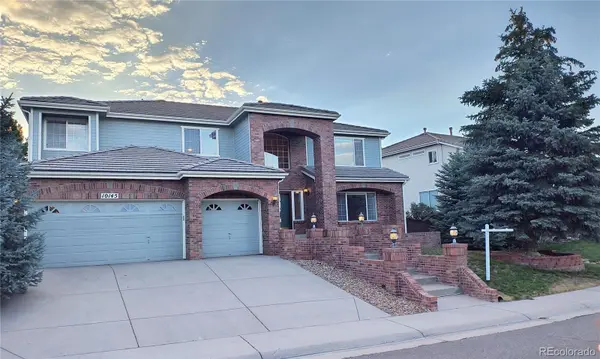
Active
$900,000
10145 Charissglen LN, Highlands Ranch, CO 80126
Listed by Keller Williams Real Estate LLC3 Beds 2.5 Baths 4,818 SqFt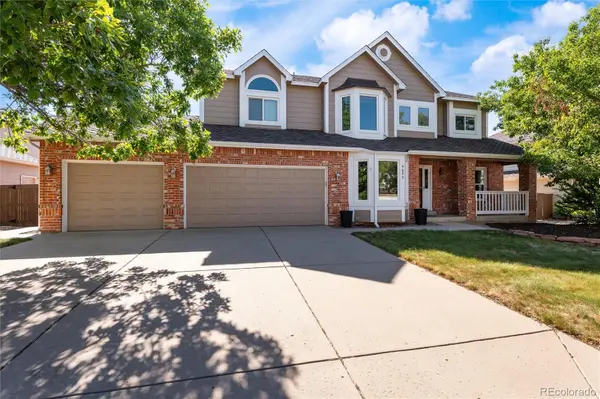
Active
$880,000
9635 Cherryvale DR, Highlands Ranch, CO 80126
Listed by Compass - Denver4 Beds 3.25 Baths 3,823 SqFt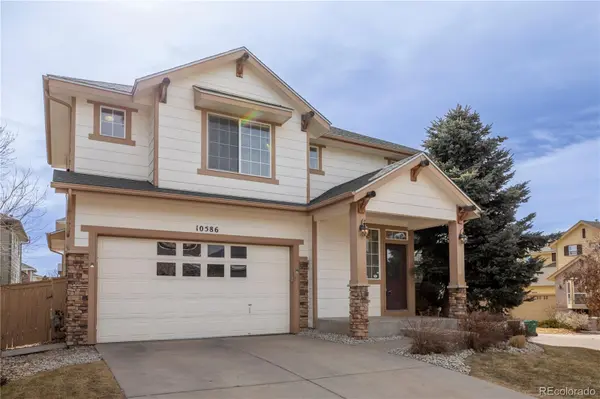
Active Under Contract
$599,900
10586 Wildhurst CIR, Highlands Ranch, CO 80126
Listed by HomeSmart Realty3 Beds 2.5 Baths 2,459 SqFt
CONTACT
