$ 2,125,000 $ 2,150,000 1.2%

5735 Big Canon DR

Greenwood Village, CO 80111

  • 6 Beds
  • 4 Baths
    Full Baths: 3
  • 4,104 SqFt
  • 0.55 Lot Size
  • 1979 Year Built
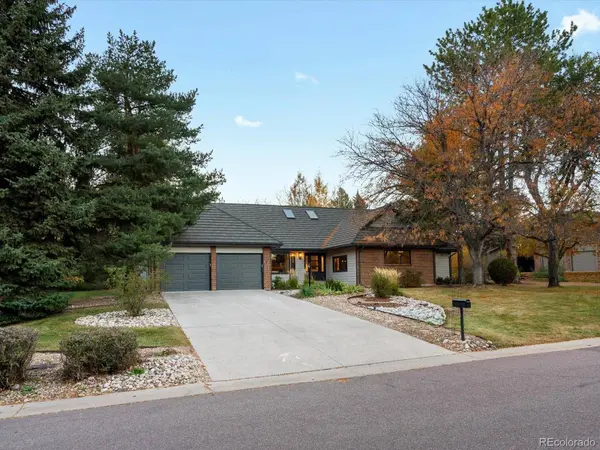
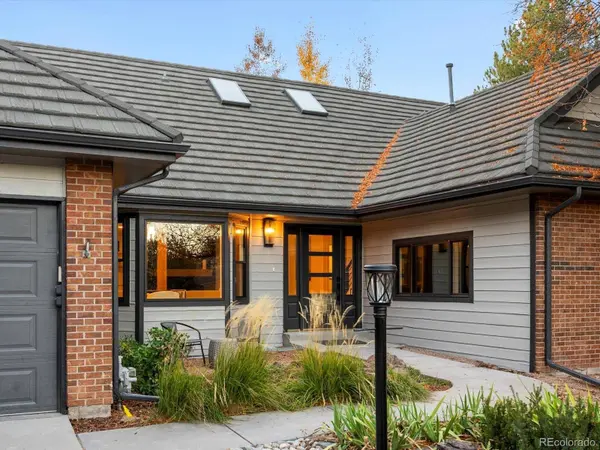
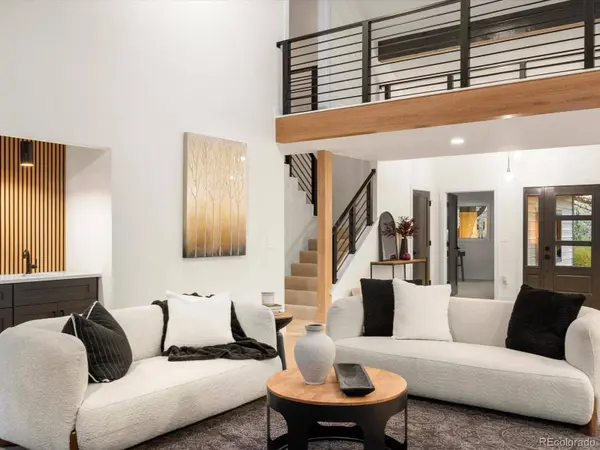
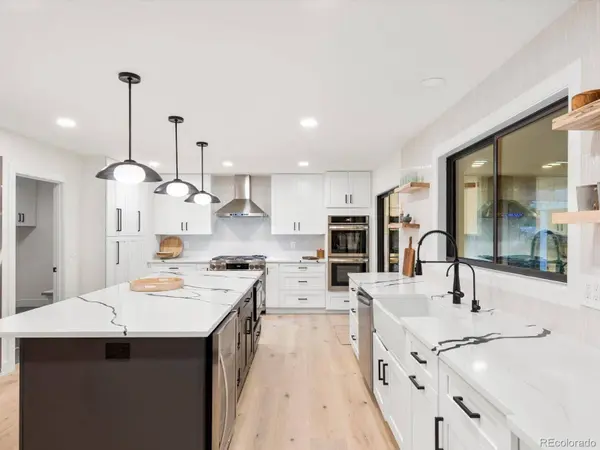
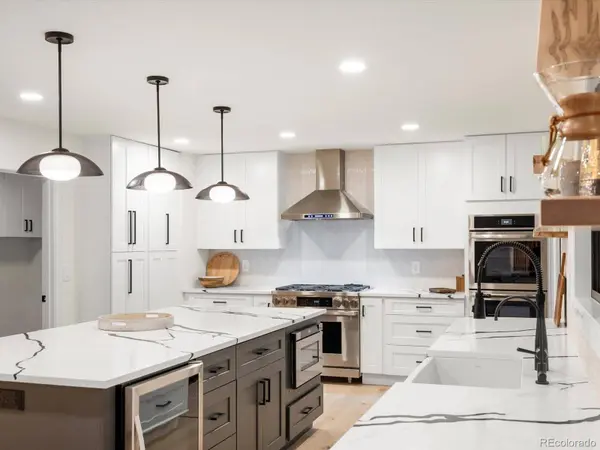
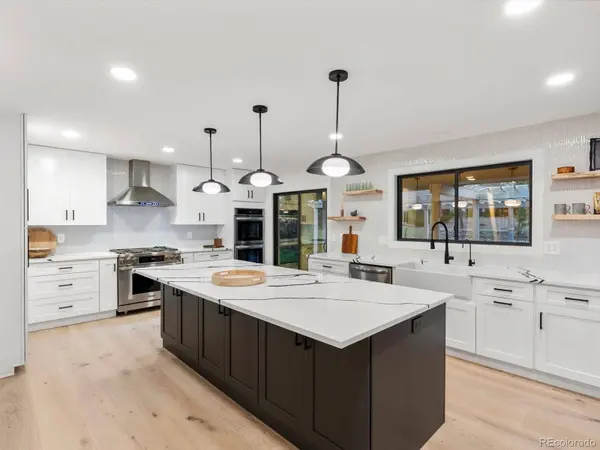
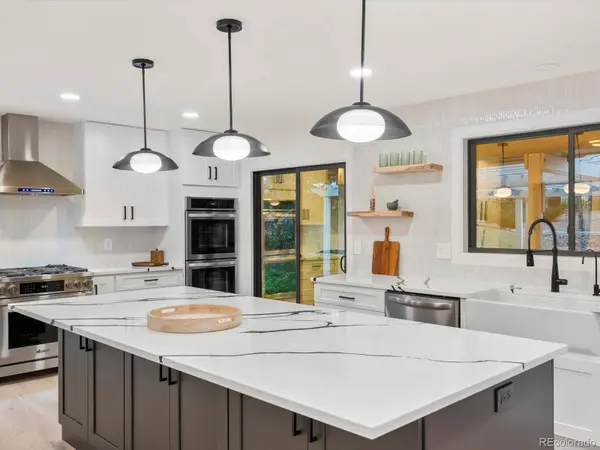
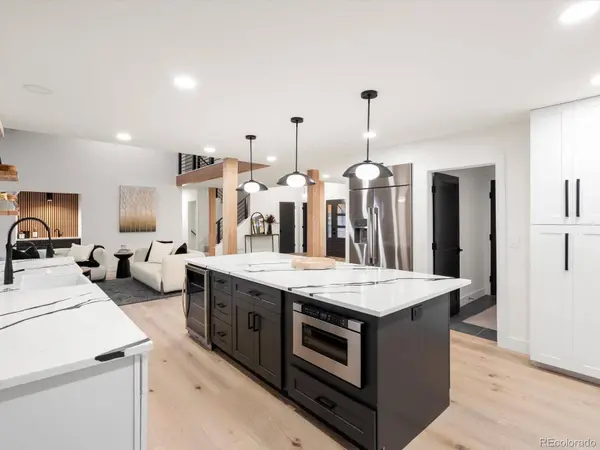
Welcome to Big Canon, one of Greenwood Village's most exclusive neighborhoods, nestled in the heart of the Denver Tech Center. This exceptional custom home has been fully reimagined with a modern aesthetic and high-end finishes. Upon entry, you're greeted by a sophisticated open layout highlighted by handcrafted wide-plank hardwood flooring, designer lighting, custom iron railings, exposed oak beams, and an elegant gas fireplace that anchors the main living space. The inviting family room features a built-in wet bar adorned with sleek quartz countertops. A rare main-floor primary suite offers ultimate convenience and luxury, complete with a spa-inspired 5-piece bath and expansive walk-in closet. The main level also includes a private study/bedroom with an ensuite bath, formal living room, stylish powder bath, and a custom mudroom with washer and dryer access directly off the garage. The gourmet chef's kitchen impresses with an oversized island, premium stainless-steel appliances, double oven, microwave, 42” refrigerator, beverage cooler, and farmhouse sink, an entertainer's dream with space to gather, cook, and connect. The finished basement provides additional living space with two bedrooms, a ¾ bathroom, and a generous recreational/media area, ideal for movie nights, fitness, or play. Outside, enjoy Colorado living at its finest on your expansive, fully landscaped half-acre lot with mature trees and a large flagstone patio, partially covered for year-round use, complete with custom stone features and space for a gas fire pit. Big Canon residents enjoy access to neighborhood amenities including walking paths, pickleball courts, and a fishing pond. Located within the highly sought-after Cherry Creek Schools District, and walking distance to top-rated restaurants and shopping, with effortless access to I-25, 225, Downtown Denver, Cherry Creek State Park, and Park Meadows. A truly stunning, turnkey luxury home in an unmatched location. A MUST-SEE PROPERTY!
Listed by RE/MAX Leaders

PROPERTY DETAIL

  • Key Details

    Sold Price $2,125,0001.2%

    Property Type Single Family Home

    Sub Type Single Family Residence

    Listing Status Sold

    Purchase Type For Sale

    Square Footage 4, 104 sqft

    Price per Sqft $517

    Subdivision Greenwood Village

    MLS Listing ID 9036232

    Sold Date 11/20/25

    Style Contemporary

    Bedrooms 6

    Full Baths 3

    HOA Fees $10/ann

    HOA Y/N Yes

    Year Built 1979

    Lot Size 0.548 Acres

    Acres 0.55

    Property Sub-Type Single Family Residence

  • Location

    State CO

    County Arapahoe

    Direction East

  • Rooms

    Basement Crawl Space, Finished, Full

  • Building

    Lot Description Cul-De-Sac, Level, Many Trees, Master Planned, Near Public Transit

    Faces East

    Story Two

    Foundation Concrete Perimeter, Slab

    Sewer Public Sewer

    Architectural Style Contemporary

  • Interior

    Interior Features Eat-in Kitchen, Five Piece Bath, High Ceilings, Kitchen Island, Open Floorplan, Primary Suite, Quartz Counters, Walk-In Closet(s)

    Heating Forced Air

    Cooling Central Air

    Flooring Carpet, Tile, Wood

    Fireplaces Number 1

    Fireplaces Type Family Room

    Appliance Dishwasher, Disposal, Microwave, Range, Range Hood, Refrigerator

  • Exterior

    Exterior Feature Barbecue, Gas Valve, Lighting, Private Yard, Rain Gutters

    Garage Spaces 2.0

    Fence Partial

    Roof Type Stone

    Porch Patio, Wrap Around

    Private Pool No

  • Schools

    School District Elementary: Cherry Creek 5, Middle/Junior: Cherry Creek 5, High: Cherry Creek 5

  • Others

    HOA Fee Include Maintenance Grounds

    Senior Community No

    Tax ID 031778875

    Special Listing Condition None Known

GET IN TOUCH

Your Full Name
Your Phone Number*
Write Your Message