
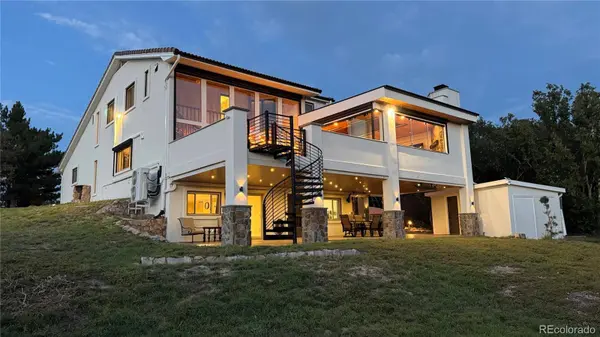
502 E 3rd AVE
Castle Rock, CO 80108
- 4 Beds
- 4 Baths Full Baths: 1 Half Baths: 1
- 3,462 SqFt
- 0.83 Lot Size
- 1984 Year Built
GALLERY
PROPERTY DETAIL
Key Details
Property Type Single Family Home
Sub Type Single Family Residence
Listing Status Active
Purchase Type For Sale
Square Footage 3, 462 sqft
Price per Sqft $433
Subdivision Beverly Hills Estates
MLS Listing ID 6740051
Bedrooms 4
Full Baths 1
Half Baths 1
HOA Y/N No
Year Built 1984
Lot Size 0.830 Acres
Acres 0.83
Property Sub-Type Single Family Residence
Location
State CO
County Douglas
Zoning ER
Direction East
Rooms
Basement Exterior Entry, Finished, Full, Walk-Out Access
Building
Lot Description Corner Lot, Landscaped
Faces East
Story Two
Foundation Slab
Sewer Septic Tank
Water Shared Well
Interior
Interior Features Built-in Features, Ceiling Fan(s), Eat-in Kitchen, Entrance Foyer, Granite Counters, High Ceilings, High Speed Internet, Kitchen Island, Open Floorplan, Primary Suite, Smart Ceiling Fan, Smart Window Coverings, Smoke Free, Solid Surface Counters, Walk-In Closet(s)
Heating Radiant
Cooling Air Conditioning-Room, Other
Flooring Carpet, Vinyl, Wood
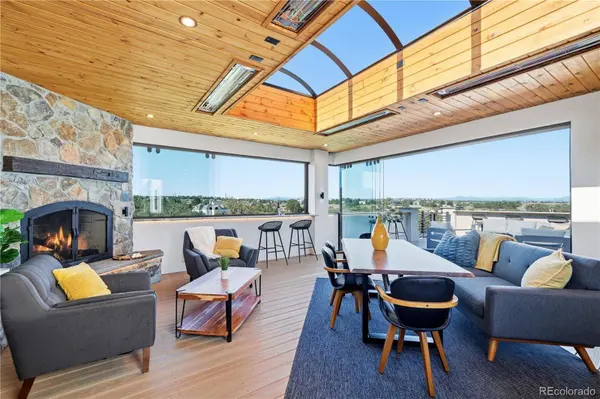
Fireplaces Number 2
Fireplaces Type Gas, Gas Log, Other, Outside, Rec/Bonus Room
Appliance Cooktop, Dishwasher, Disposal, Double Oven, Dryer, Refrigerator, Washer
Laundry In Unit
Exterior
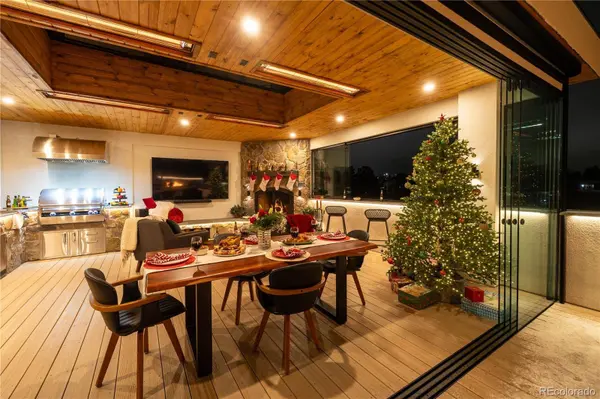
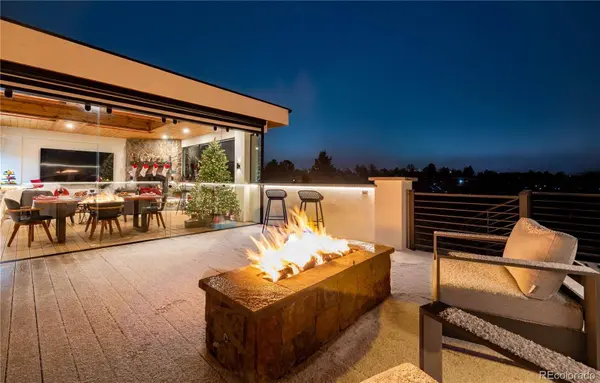
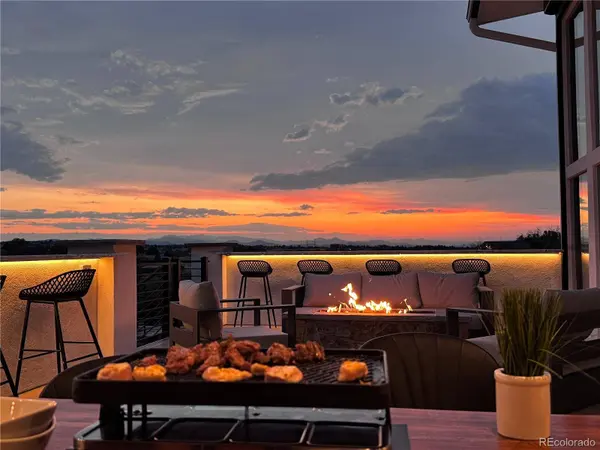
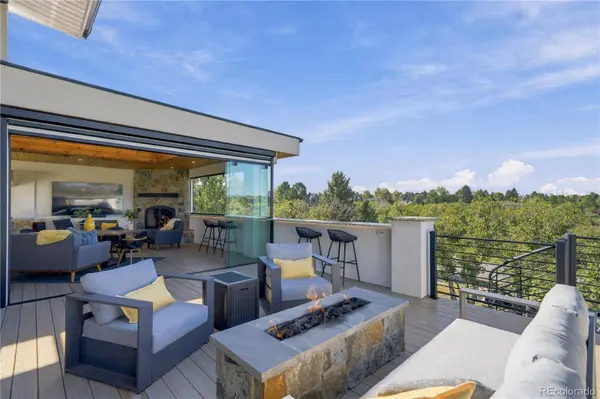
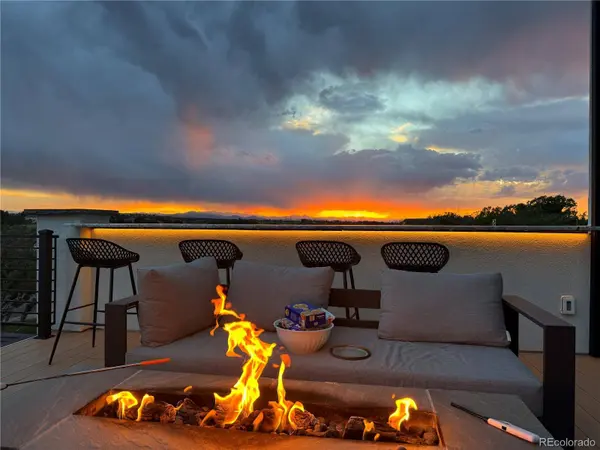
Exterior Feature Fire Pit, Gas Grill, Lighting
Garage Spaces 3.0
Utilities Available Electricity Connected, Natural Gas Not Available, Propane
Waterfront Description Shared Well
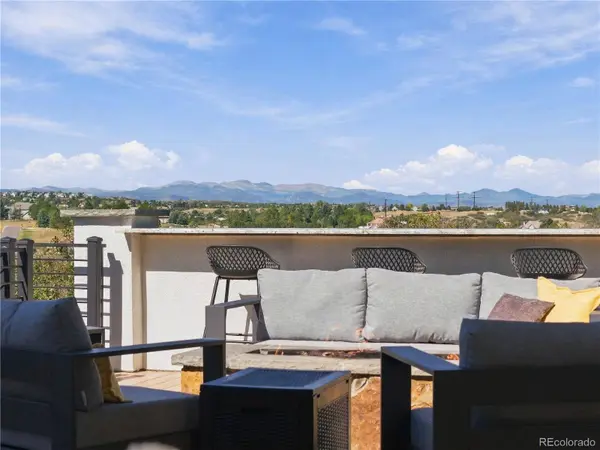
View Meadow, Mountain(s)
Roof Type Spanish Tile
Porch Covered, Deck, Front Porch, Patio
Private Pool No
Schools
School District Elementary: Douglas Re-1, Middle/Junior: Douglas Re-1, High: Douglas Re-1
Others
Senior Community No
Tax ID R0161517
Special Listing Condition None Known
Virtual Tour https://media.cineflyfilms.com/502-E-3rd-Ave/idx
SIMILAR HOMES FOR SALE
Check for similar Single Family Homes at price around $1,500,000 in Castle Rock,CO

Active
$900,000
840 Deer Clover CIR, Castle Pines, CO 80108
Listed byHomeSmart6 Beds 5 Baths 3,721 SqFt
Pending
$1,850,000
3574 Tacklebox CT, Castle Rock, CO 80108
Listed byBerkshire Hathaway HomeServices Colorado Real Estate, LLC6 Beds 5 Baths 6,259 SqFt
Active
$1,199,000
7139 Bellcove TRL, Castle Pines, CO 80108
Listed byKentwood Real Estate Cherry Creek5 Beds 6 Baths 5,738 SqFt
CONTACT
