$ 3,650,000 $ 3,995,000 8.6%

44 N Big Meadow TRL

Franktown, CO 80116

  • 5 Beds
  • 6 Baths
    Full Baths: 3 Half Baths: 2
  • 7,081 SqFt
  • 4.17 Lot Size
  • 2018 Year Built
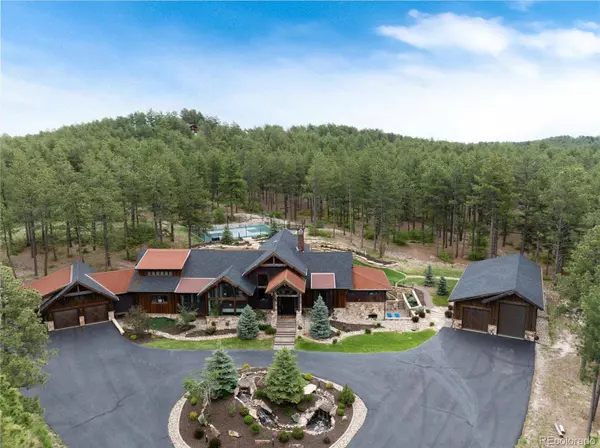
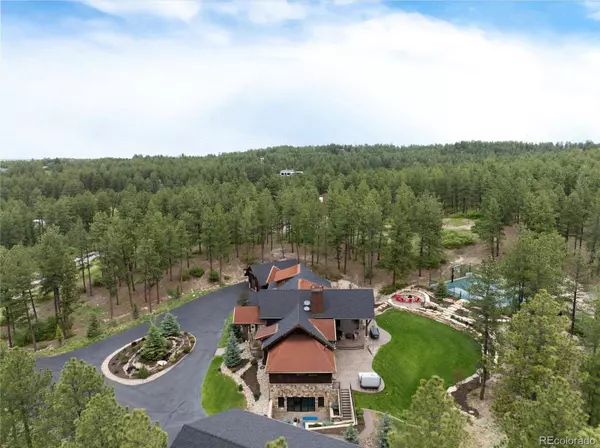
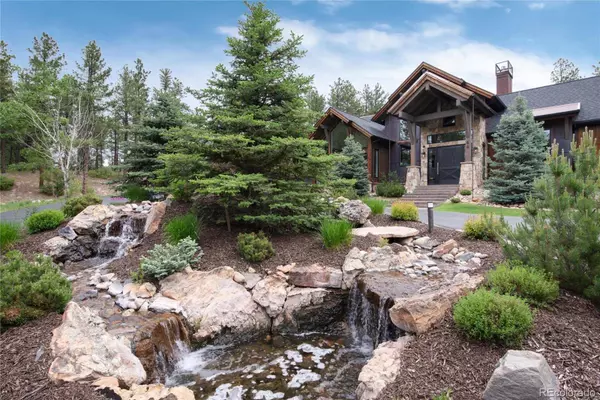
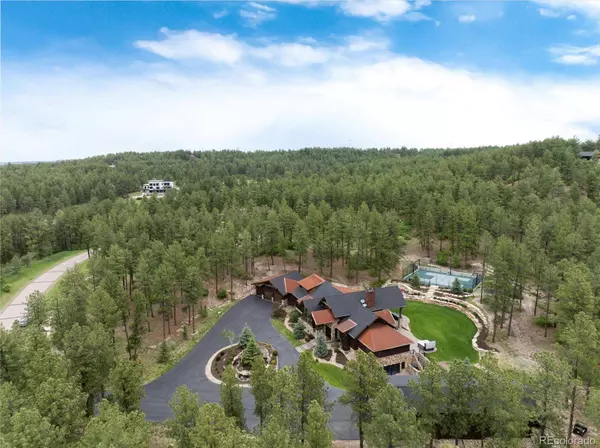
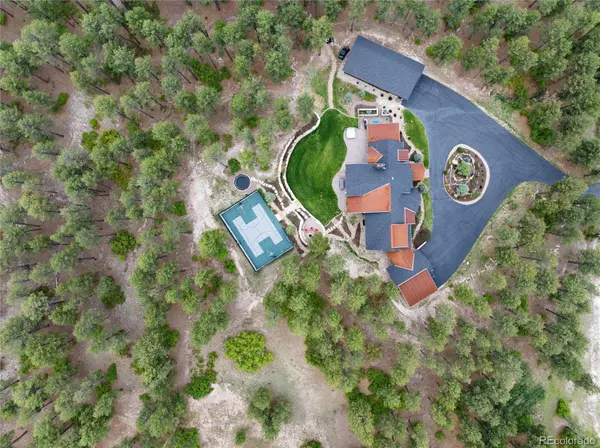
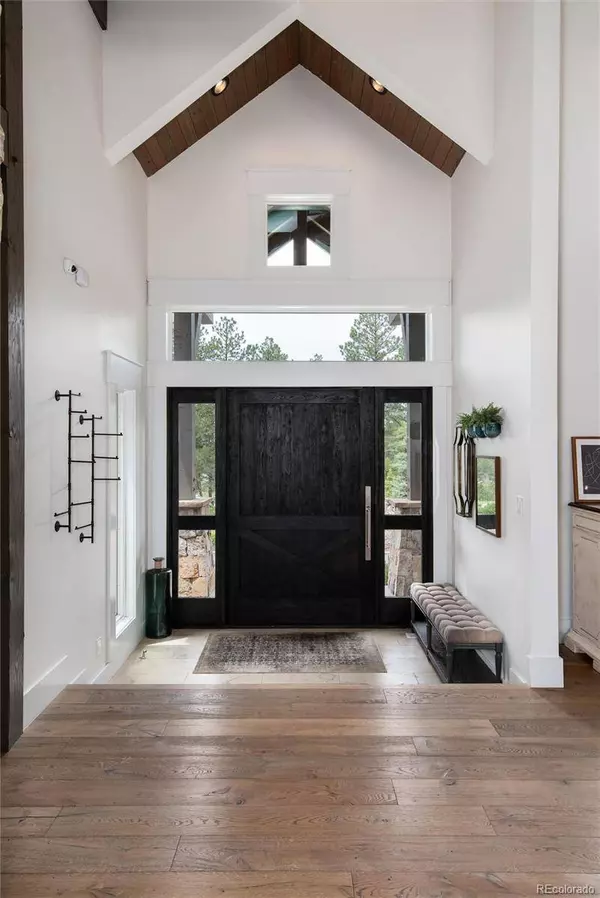
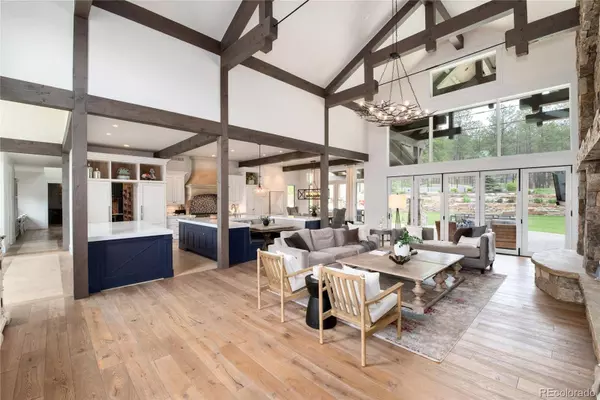
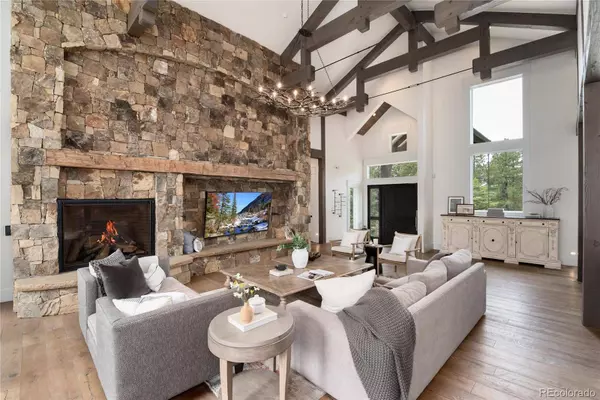
Nestled on 4.17 Acres within the prestigious gated Preserve at Deerfield community, this extraordinary 5 Bedroom, 6 Bathroom custom home offers an exceptional lifestyle where rustic elegance meets modern functionality. Stunning Great Room w/vaulted ceilings, exposed wood beams and floor-to-ceiling stone fireplace flows effortlessly into the Gourmet Kitchen complete with dual quartz-topped islands, custom cabinetry plus high-end appliances, walk-in pantry and adjacent dining area. The tranquil outdoor living area designed for both relaxation and recreation in mind features a built-in kitchen/grill, hot tub, fire pit, patio and sport court equipped for tennis, basketball and easily striped for pickleball offering endless entertainment for all ages. Main floor kids/teen Bedroom wing plus a designated study/desk area. The Primary Suite positioned for privacy and relaxation features a sitting area, fireplace, dual walk-in closets and laundry plus a Spa Bathroom w/heated tile floors, soaking tub, walk-in shower plus outdoor hot tub access. The Finished Walk-Out Basement adds 3,723 SF designed for fun, fitness and flexibility. 2 additional Bedrooms, Game/Media Room equipped w/spot for projector and includes screen. Wellness and work are equally supported with a dedicated Exercise Room, Sauna and Study. This home features an 2,000 SF outbuilding equipped w/heat, water, electricity, w/d hookups and loft area. This structure can serve as a workshop, studio, RV storage or multipurpose space designed for a variety of needs. It's a rare and valuable feature that complements the home's flexibility and adds potential for hobbies, business or extended living options. Technology is integrated throughout the property with Savant Smart Home automation from lighting, climate control to media and security! Come experience the magic of rustic elegance and modern convenience in a home where every detail has been designed with intention while supporting the rhythms of family life!
Listed by Real Broker, LLC DBA Real

PROPERTY DETAIL

  • Key Details

    Sold Price $3,650,0008.6%

    Property Type Single Family Home

    Sub Type Single Family Residence

    Listing Status Sold

    Purchase Type For Sale

    Square Footage 7, 081 sqft

    Price per Sqft $515

    Subdivision Preserve At Deerfield

    MLS Listing ID 5964852

    Sold Date 09/26/25

    Style Rustic Contemporary

    Bedrooms 5

    Full Baths 3

    Half Baths 2

    HOA Fees $75/ann

    HOA Y/N Yes

    Year Built 2018

    Lot Size 4.170 Acres

    Acres 4.17

    Property Sub-Type Single Family Residence

  • Location

    State CO

    County Douglas

    Zoning RR

  • Rooms

    Basement Finished, Full, Interior Entry, Walk-Out Access

  • Building

    Lot Description Landscaped, Sprinklers In Front, Sprinklers In Rear

    Story One

    Foundation Slab

    Sewer Septic Tank

    Water Well

    Architectural Style Rustic Contemporary

  • Interior

    Interior Features Audio/Video Controls, Built-in Features, Central Vacuum, Eat-in Kitchen, Entrance Foyer, Five Piece Bath, High Ceilings, Kitchen Island, Open Floorplan, Pantry, Primary Suite, Quartz Counters, Sauna, Smart Thermostat, Smoke Free, Sound System, Spa/Hot Tub, Utility Sink, Vaulted Ceiling(s), Walk-In Closet(s), Wet Bar

    Heating Forced Air

    Cooling Central Air

    Flooring Carpet, Tile, Wood

    Fireplaces Number 2

    Fireplaces Type Gas, Great Room, Primary Bedroom

    Appliance Dishwasher, Disposal, Microwave, Range, Range Hood, Refrigerator, Self Cleaning Oven, Water Softener

    Laundry In Unit

  • Exterior

    Exterior Feature Fire Pit, Gas Grill, Lighting, Private Yard, Spa/Hot Tub, Water Feature

    Garage Spaces 3.0

    Fence None

    Amenities Available Gated

    Waterfront Description Well

    Roof Type Composition,Metal

    Porch Covered, Patio

    Private Pool No

  • Schools

    School District Elementary: Douglas Re-1, Middle/Junior: Douglas Re-1, High: Douglas Re-1

  • Others

    HOA Fee Include Snow Removal

    Senior Community No

    Tax ID R0465498

    Special Listing Condition None Known

GET IN TOUCH

Your Full Name
Your Phone Number*
Write Your Message