$ 1,160,000 $ 1,050,000 10.5%

398 West ST

Louisville, CO 80027

  • 5 Beds
  • 4 Baths
    Full Baths: 1 Half Baths: 1
  • 2,893 SqFt
  • 7,902 Lot Size
  • 1982 Year Built
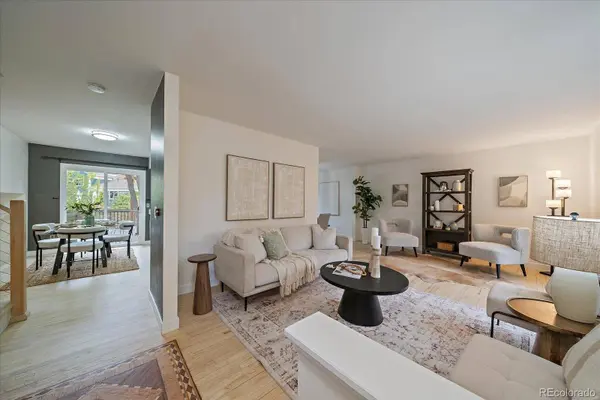
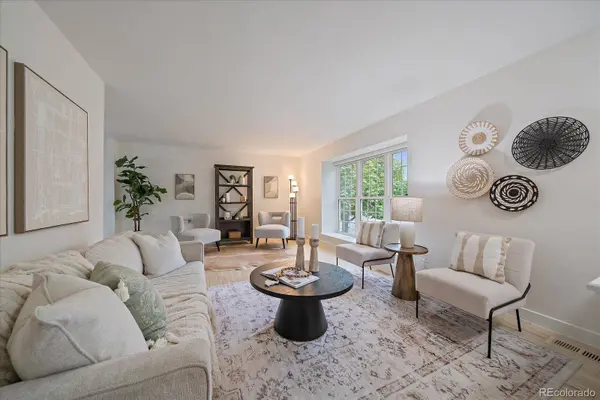
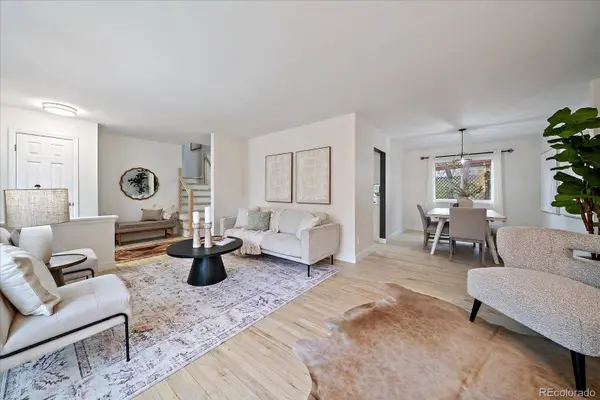
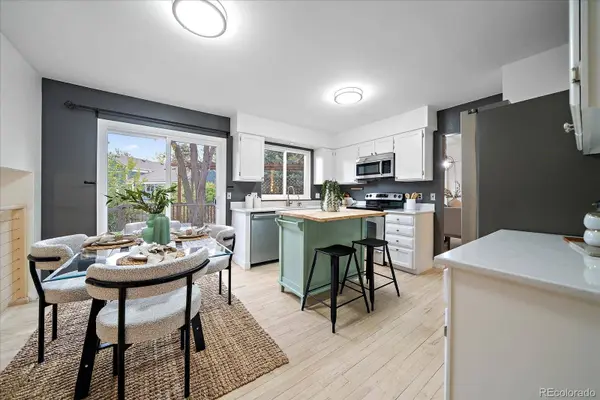
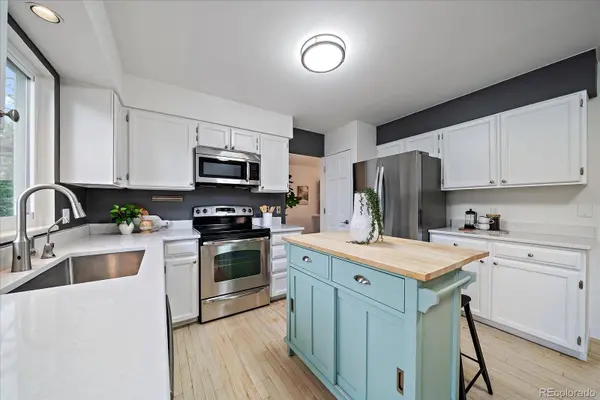
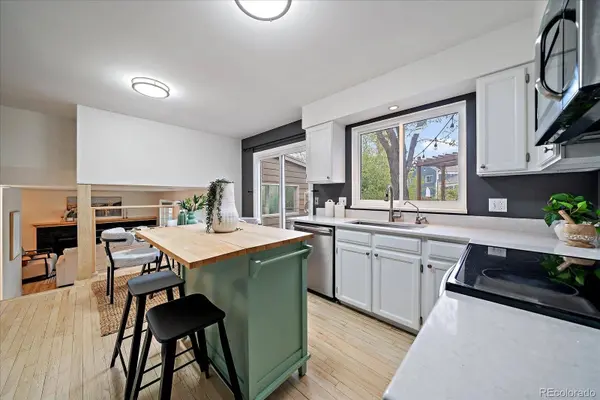
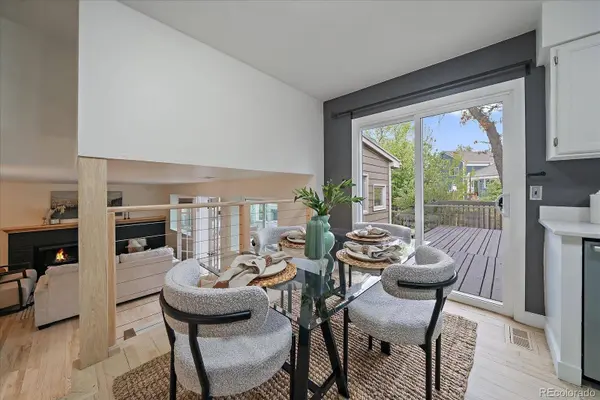
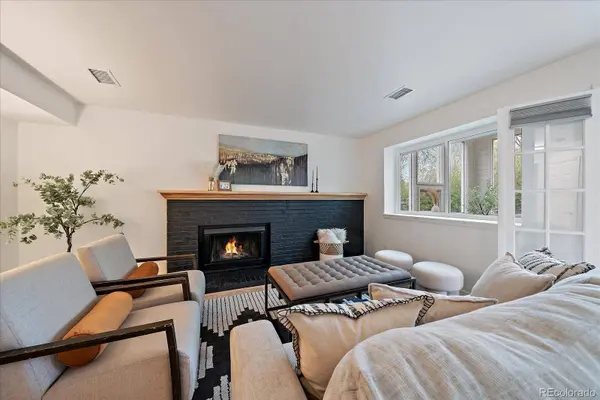
Just a TEN MINUTE walk to downtown Louisville, this 5 bed, 4 bath home features gorgeous hand scraped wood floors, fresh paint, and natural light flowing throughout. The main level offers one of the home's two large living rooms, which flows naturally into the dining area, & both are conveniently located adjacent to the kitchen. The eat-in kitchen, w/ direct access to the back deck, features stainless steel appliances, new quartz countertops & sink, a brand new fridge, & a Culligan filtration system. Upstairs, you'll find 4 bedrooms & 2 bathrooms. The primary suite showcases African hardwood flooring, large windows (a rarity for homes w/ a similar layout), a walk-in closet, & en-suite bathroom. The secondary bedrooms all have newer carpet & the hall bathroom has been fully renovated w/ beautiful finishes throughout & a deep soaking tub. With an open sightline to the kitchen, thanks to a stylish & sleek cable railing, the lower main level has another sizeable living room centered around a wood-burning fireplace & mantel, a half bath tucked away, and a light, bright flex-space sunroom w/ fan & a two-years-new heating/cooling mini split. The basement was just finished 3 years ago & offers an ideal guest suite – overhead lighting, egress window, a charming & space-saving barndoor, & en-suite bathroom. Also on this level, a separate storage room, & laundry room with Italian tile flooring, utility sink, folding station, & washer/dryer included. Whole home humidifier, newer tankless water heater, radon mitigation system, newer skylights & hail resistant roof are all added bonuses. So much to love about the outdoor space - newly refinished deck w/ pergola, new sod, multiple garden beds, a treehouse, custom 8x8 shed, & drip lines to the garden beds & porch for potted plants. Being located on a bend & having such a lush backyard gives this home great privacy. And walking to restaurants, schools, markets & fairs, concerts, open spaces, parks, & trails will truly never get old.
Listed by RE/MAX Momentum

PROPERTY DETAIL

  • Key Details

    Sold Price $1,160,00010.5%

    Property Type Single Family Home

    Sub Type Single Family Residence

    Listing Status Sold

    Purchase Type For Sale

    Square Footage 2, 893 sqft

    Price per Sqft $400

    Subdivision Centennial Valley

    MLS Listing ID 4277481

    Sold Date 05/18/26

    Style Contemporary

    Bedrooms 5

    Full Baths 1

    Half Baths 1

    HOA Y/N No

    Year Built 1982

    Lot Size 7,902 Sqft

    Acres 0.18

    Property Sub-Type Single Family Residence

  • Location

    State CO

    County Boulder

  • Rooms

    Basement Finished

  • Building

    Lot Description Corner Lot, Landscaped, Level, Sprinklers In Front, Sprinklers In Rear

    Story Multi/Split

    Sewer Public Sewer

    Water Public

    Architectural Style Contemporary

  • Interior

    Interior Features Ceiling Fan(s), Eat-in Kitchen, Kitchen Island, Pantry, Primary Suite, Quartz Counters, Radon Mitigation System, Smart Thermostat, Utility Sink, Walk-In Closet(s)

    Heating Forced Air

    Cooling Central Air

    Flooring Carpet, Tile, Wood

    Fireplaces Number 1

    Fireplaces Type Wood Burning

    Appliance Dishwasher, Disposal, Dryer, Microwave, Range, Refrigerator, Tankless Water Heater, Washer

  • Exterior

    Exterior Feature Private Yard

    Garage Spaces 2.0

    Fence Full

    Waterfront Description Public

    Roof Type Composition

    Porch Deck

    Private Pool No

  • Schools

    School District Elementary: Boulder Valley Re 2, Middle/Junior: Boulder Valley Re 2, High: Boulder Valley Re 2

  • Others

    Senior Community No

    Tax ID R0090020

    Special Listing Condition None Known

SIMILAR HOMES FOR SALE

Check for similar Single Family Homes at price around $1,160,000 in Louisville,CO

GET IN TOUCH

Your Full Name
Your Phone Number*
Write Your Message