

2703 Timberchase TRL
Highlands Ranch, CO 80126
- 6 Beds
- 4 Baths Full Baths: 3 Half Baths: 1
- 4,999 SqFt
- 8,320 Lot Size
- 2000 Year Built
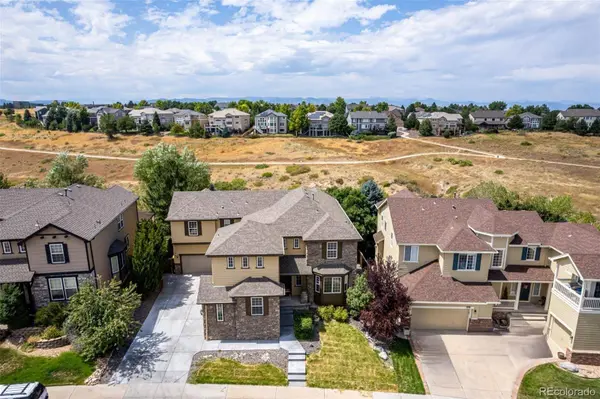
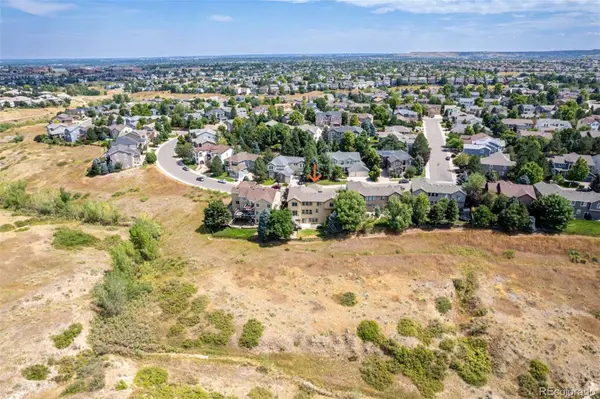
Perfectly located within walking distance to top-rated schools and neighborhood parks, this home makes family living as convenient as it is enjoyable.
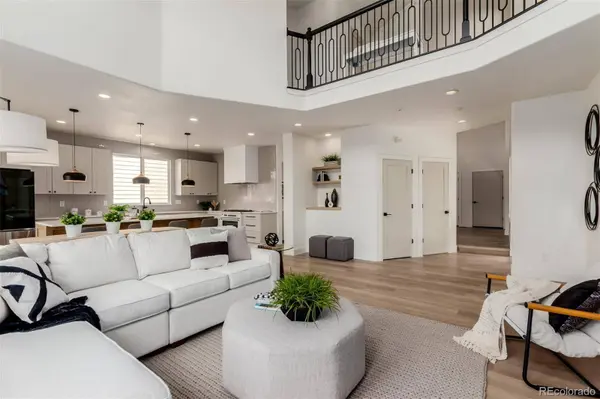
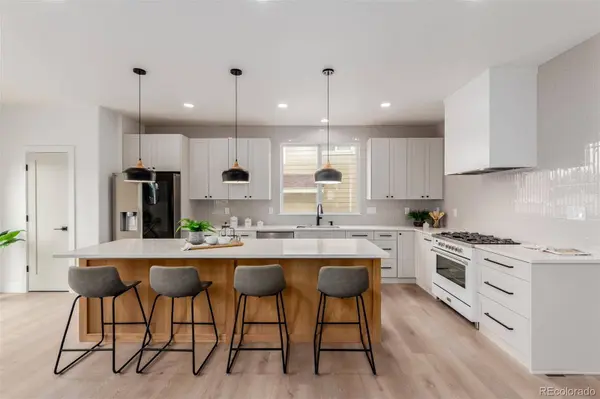
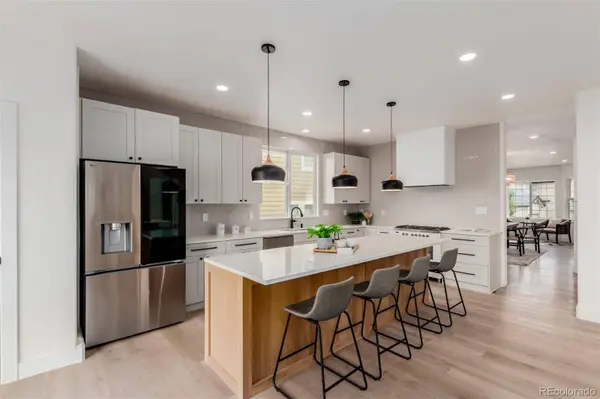
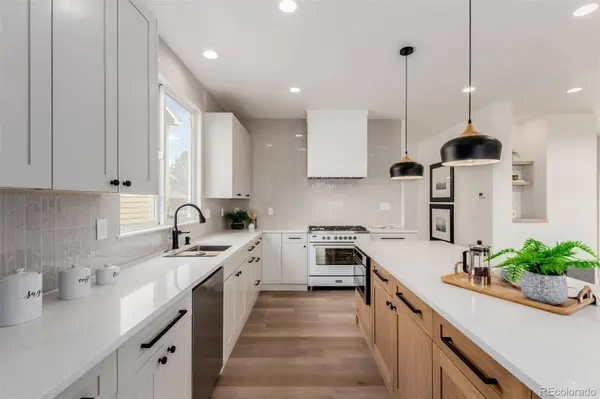
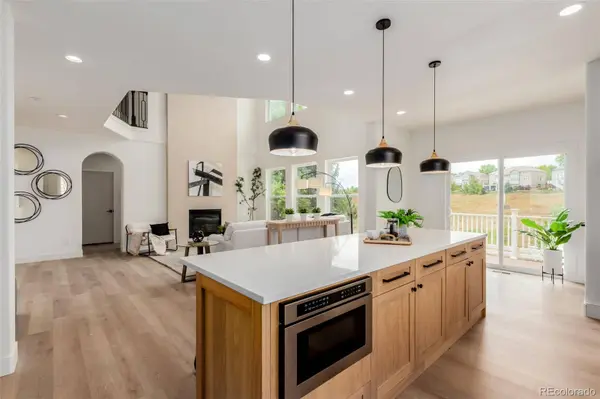
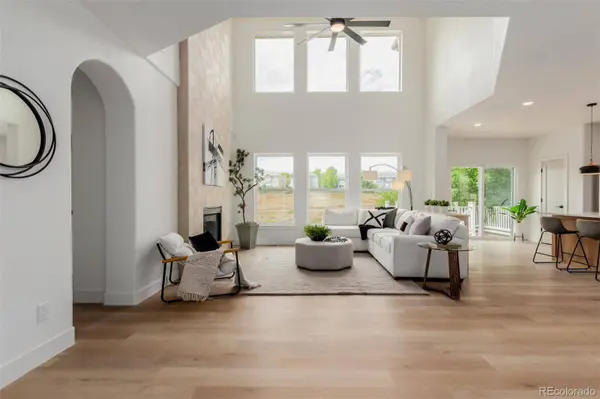
Step inside to find a thoughtful floor plan featuring a private study for work or homework, elegant formal living and dining areas for gatherings, and an open-concept kitchen with a breakfast nook—ideal for everyday meals and family time.
Upstairs, the spacious primary suite includes a luxurious 5-piece bathroom, while three additional bedrooms and a large bonus room provide plenty of room for everyone to spread out.
The bright walk-out basement is a true highlight, complete with a fully equipped mother-in-law suite: a kitchenette, cozy family area, two bedrooms, and a full bath—perfect for extended family, guests, or even a teen retreat.
Out back, enjoy peaceful evenings on your deck or paved patio overlooking open space—a great setting for barbecues, playtime, or simply relaxing under the Colorado sky.
Living here means access to five recreation centers offering indoor/outdoor pools, fitness facilities, tennis courts, and a vibrant community atmosphere.
Don't miss the opportunity to make this incredible home yours!
GALLERY
PROPERTY DETAIL
Key Details
Sold Price $1,195,0000.3%
Property Type Single Family Home
Sub Type Single Family Residence
Listing Status Sold
Purchase Type For Sale
Square Footage 4, 999 sqft
Price per Sqft $239
Subdivision Lantern Hill
MLS Listing ID 6367843
Sold Date 12/03/25
Style Contemporary
Bedrooms 6
Full Baths 3
Half Baths 1
HOA Fees $56/qua
HOA Y/N Yes
Year Built 2000
Lot Size 8,320 Sqft
Acres 0.19
Property Sub-Type Single Family Residence
Location
State CO
County Douglas
Zoning PDU
Direction East
Rooms
Basement Interior Entry, Walk-Out Access
Building
Lot Description Borders Public Land, Landscaped, Open Lot
Faces East
Story Two
Sewer Public Sewer
Architectural Style Contemporary
Interior
Interior Features High Ceilings, High Speed Internet, Primary Suite
Heating Forced Air
Cooling Central Air
Laundry In Unit
Exterior
Exterior Feature Rain Gutters
Garage Spaces 3.0
Fence Full
Utilities Available Cable Available, Electricity Available, Internet Access (Wired), Natural Gas Available, Phone Available
Amenities Available Clubhouse, Fitness Center, Pool, Spa/Hot Tub, Tennis Court(s), Trail(s)
Roof Type Composition
Porch Deck, Patio
Private Pool No
Schools
School District Elementary: Douglas Re-1, Middle/Junior: Douglas Re-1, High: Douglas Re-1
Others
Senior Community No
Tax ID R0416274
Special Listing Condition None Known
SIMILAR HOMES FOR SALE
Check for similar Single Family Homes at price around $1,195,000 in Highlands Ranch,CO

Active
$476,250
6411 Masked Lark ST, Fort Collins, CO 80112
Listed byRE/MAX Momentum3 Beds 3 Baths 1,474 SqFt
Active Under Contract
$460,000
16556 E Phillips LN, Englewood, CO 80112
Listed byHomeSmart3 Beds 3 Baths 2,072 SqFt
Active
$850,000
8545 E Mineral CIR, Centennial, CO 80112
Listed byRE/MAX Professionals4 Beds 3 Baths 2,664 SqFt
CONTACT
