
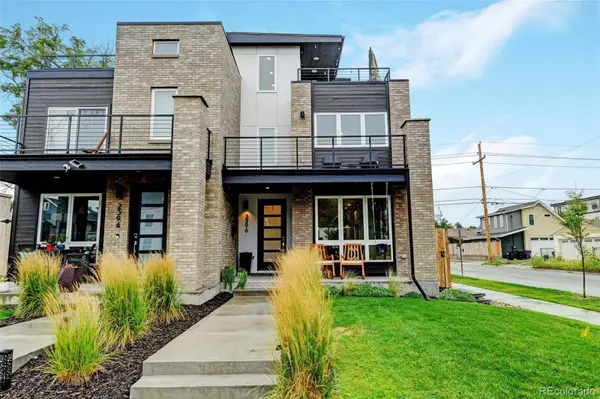
2596 S Bannock ST
Denver, CO 80223
- 4 Beds
- 5 Baths Full Baths: 2 Half Baths: 2
- 3,228 SqFt
- 3,134 Lot Size
- 2020 Year Built
VIRTUAL TOUR
GALLERY
PROPERTY DETAIL
Key Details
Property Type Single Family Home
Sub Type Single Family Residence
Listing Status Active
Purchase Type For Sale
Square Footage 3, 228 sqft
Price per Sqft $306
Subdivision South Broadway
MLS Listing ID 4756204
Style Mountain Contemporary
Bedrooms 4
Full Baths 2
Half Baths 2
HOA Y/N No
Year Built 2020
Lot Size 3,134 Sqft
Acres 0.07
Property Sub-Type Single Family Residence
Location
State CO
County Denver
Rooms
Basement Finished, Full, Sump Pump
Building
Lot Description Corner Lot, Landscaped
Story Three Or More
Sewer Public Sewer
Water Public
Architectural Style Mountain Contemporary
Interior
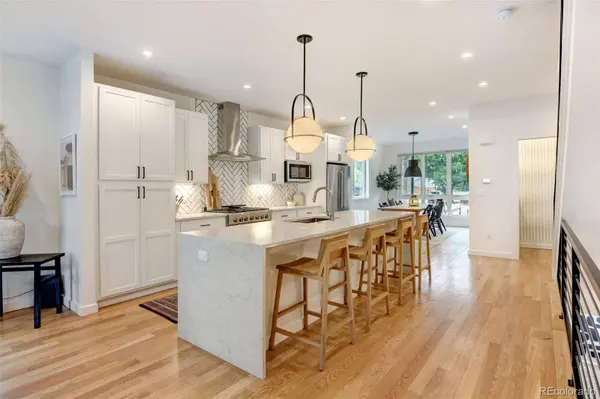
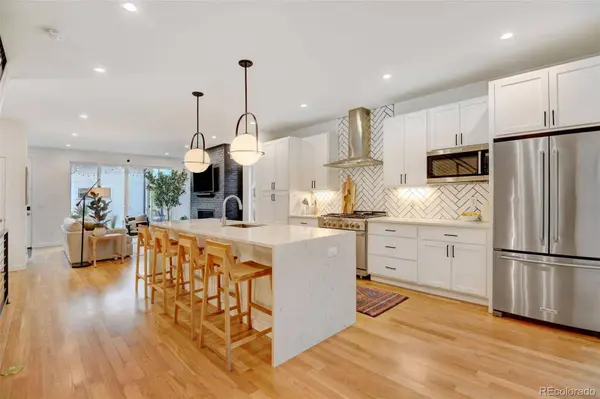
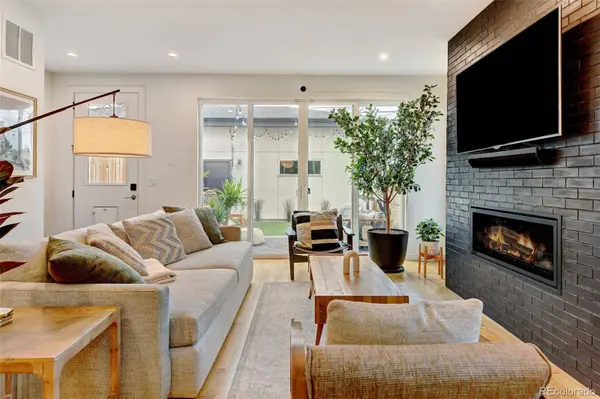
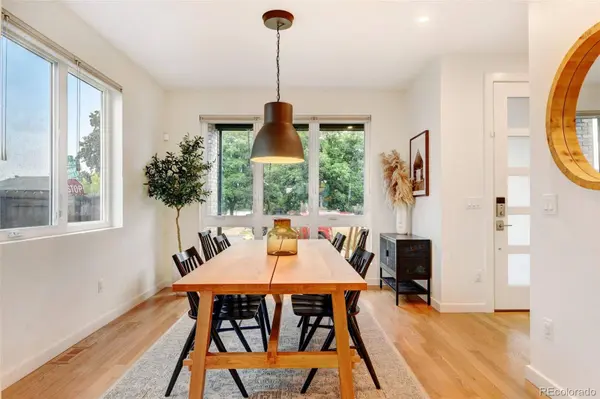
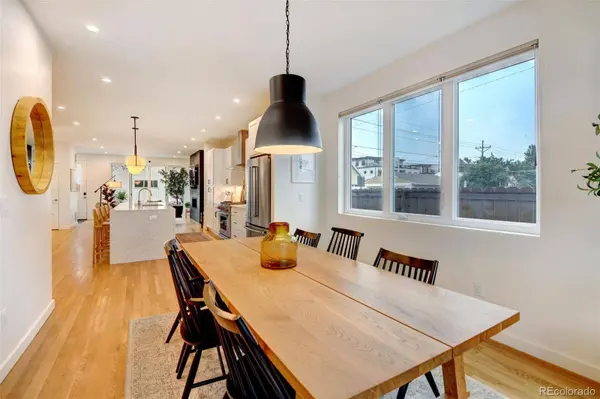
Interior Features High Ceilings, Kitchen Island, Open Floorplan, Primary Suite, Smart Thermostat, Walk-In Closet(s)
Heating Forced Air
Cooling Air Conditioning-Room, Central Air
Flooring Carpet, Tile, Wood
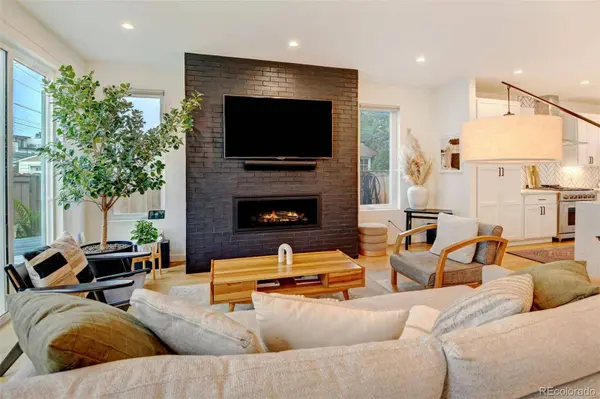
Fireplaces Number 2
Fireplaces Type Gas, Great Room, Rec/Bonus Room
Appliance Bar Fridge, Dishwasher, Disposal, Range, Range Hood, Refrigerator, Sump Pump, Tankless Water Heater, Washer
Exterior
Exterior Feature Private Yard
Garage Spaces 2.0
Fence Full
Waterfront Description Public
Roof Type Composition,Membrane
Porch Front Porch, Patio, Rooftop
Private Pool No
Schools
School District Elementary: Denver 1, Middle/Junior: Denver 1, High: Denver 1
Others
Senior Community No
Tax ID 5275-10-043
Special Listing Condition None Known
Virtual Tour https://www.zillow.com/view-imx/890385d4-735e-453f-8c1a-8c07082b3602?setAttribution=mls&wl=true&initialViewType=pano
SIMILAR HOMES FOR SALE
Check for similar Single Family Homes at price around $989,000 in Denver,CO

Active Under Contract
$999,000
2575 S Acoma ST, Denver, CO 80223
Listed byBlue Pebble Homes4 Beds 5 Baths 3,179 SqFt
new
$525,000
808 S Umatilla WAY, Denver, CO 80223
Listed byLIV Sotheby's International Realty5 Beds 2 Baths 1,716 SqFt
new
$775,000
2235 S Cherokee ST, Denver, CO 80223
Listed byeXp Realty, LLC4 Beds 3 Baths 2,294 SqFt
CONTACT
