

2315 S Newton ST
Denver, CO 80219
- 4 Beds
- 3 Baths Full Baths: 1
- 1,478 SqFt
- 6,000 Lot Size
- 1955 Year Built
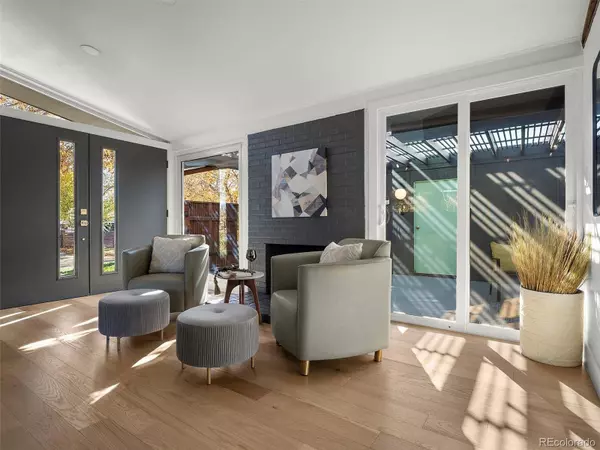
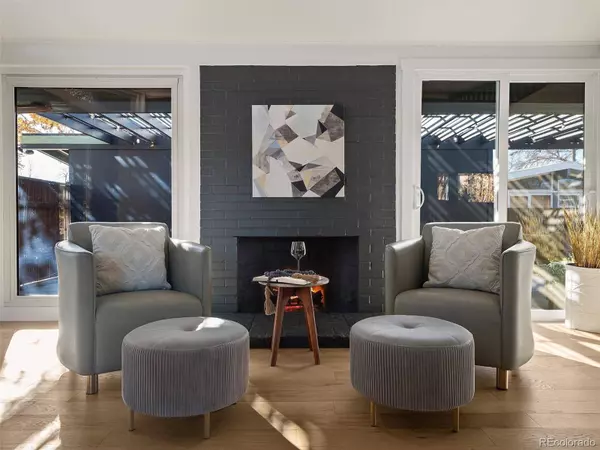
This top-to-bottom renovation expanded the home to an impressive 4-bedroom, 3-bath layout. Every system, surface, and finish has been thoughtfully updated or replaced. The entire renovation was fully permitted with the City and County of Denver with comprehensive architectural plans, ensuring everything meets current code.
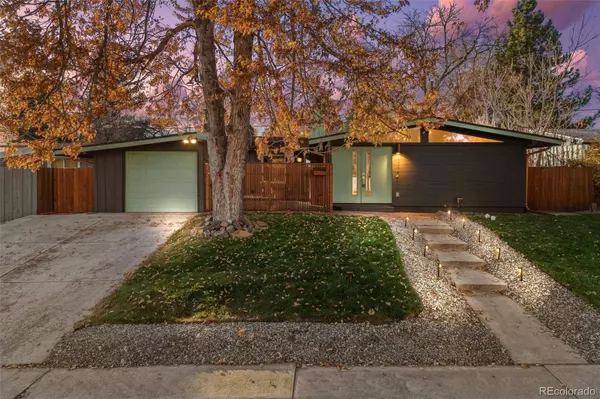
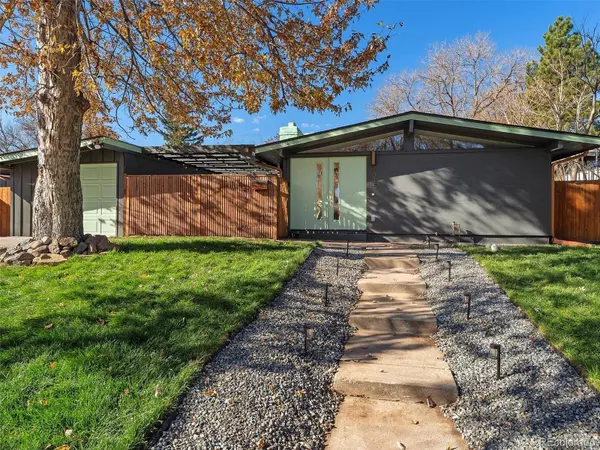
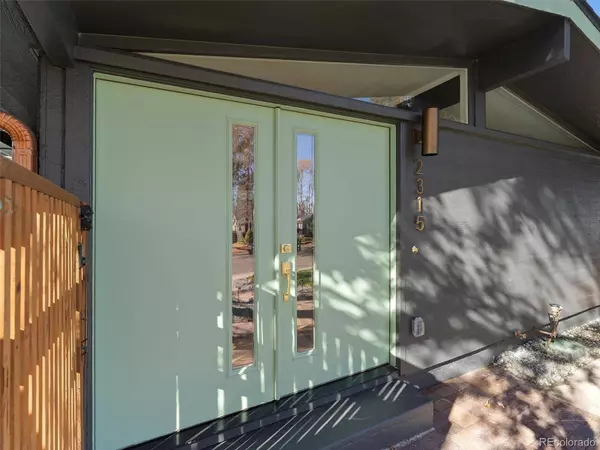
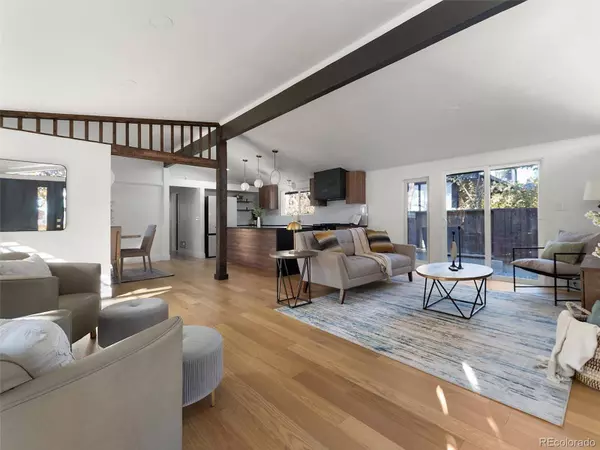
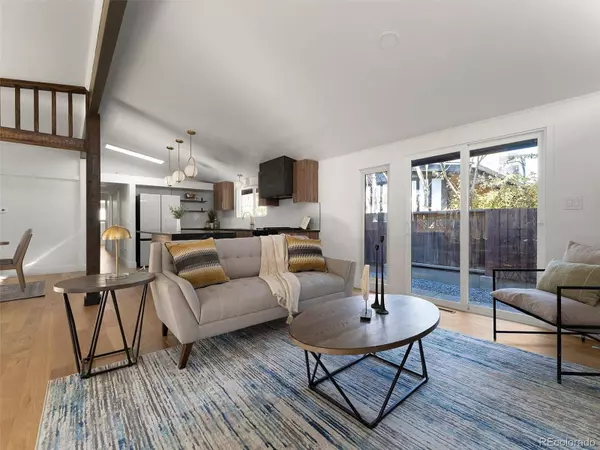
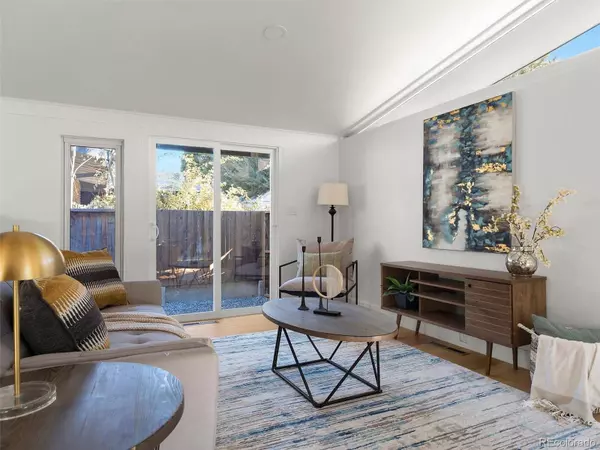
The kitchen showcases honed granite countertops, stunning walnut-style cabinetry, a generous island, an undermount microwave, and gas range. Original mid-century tiles in the hall bath inspired the accent color on the refreshed exterior. The open floor plan features dedicated dining and living rooms with a convenient laundry room. The primary suite offers a walk-in closet and spa-like en-suite with an oversized custom shower. A mother-in-law suite with its own entrance and private bathroom provides flexibility for guests, family, or income potential.
True to Cliff May's vision, a classic breezeway and new covered patio create seamless indoor-outdoor living. Set back from the street with fresh landscaping, mid-century inspired fence, new sod, and updated irrigation.
Every critical system is new: HVAC with A/C, water heater, furnace, newer roof and gutters, plumbing, sewer line, electrical with sub-panel, garage door, windows, doors, flooring, drywall, paint, and appliances. A rare opportunity to own architectural history elevated for modern life.
**There is a $7,000 lender credit being offered by a local bank due to the location of this home - please reach out to the listing agent / look at the additional remarks for more info**
GALLERY
PROPERTY DETAIL
Key Details
Sold Price $734,900
Property Type Single Family Home
Sub Type Single Family Residence
Listing Status Sold
Purchase Type For Sale
Square Footage 1, 478 sqft
Price per Sqft $497
Subdivision Harvey Park
MLS Listing ID 8632934
Sold Date 12/19/25
Style Mid-Century Modern
Bedrooms 4
Full Baths 1
HOA Y/N No
Year Built 1955
Lot Size 6,000 Sqft
Acres 0.14
Property Sub-Type Single Family Residence
Location
State CO
County Denver
Zoning S-SU-D
Direction East
Rooms
Basement Crawl Space
Building
Lot Description Level
Faces East
Story One
Foundation Concrete Perimeter
Sewer Community
Water Public
Architectural Style Mid-Century Modern
Interior
Interior Features Ceiling Fan(s), Granite Counters, High Ceilings, In-Law Floorplan, Kitchen Island, No Stairs, Open Floorplan, Primary Suite, Smoke Free, Vaulted Ceiling(s), Walk-In Closet(s)
Heating Forced Air
Cooling Central Air
Flooring Wood
Fireplaces Number 1
Fireplaces Type Family Room, Free Standing
Appliance Dishwasher, Gas Water Heater, Microwave, Range, Range Hood, Refrigerator, Wine Cooler
Laundry In Unit
Exterior
Exterior Feature Private Yard, Rain Gutters
Garage Spaces 1.0
Fence Partial
Utilities Available Electricity Connected, Natural Gas Connected
Waterfront Description Public
Roof Type Shingle
Porch Covered, Patio
Private Pool No
Schools
School District Elementary: Denver 1, Middle/Junior: Denver 1, High: Denver 1
Others
Senior Community No
Tax ID 5305-04-011
Special Listing Condition None Known
SIMILAR HOMES FOR SALE
Check for similar Single Family Homes at price around $734,900 in Denver,CO

Active
$625,000
1821 S Wolcott CT, Denver, CO 80219
Listed byH&CO Real Estate LLC5 Beds 3 Baths 2,080 SqFt
Active
$430,000
3070 W Ford PL, Denver, CO 80219
Listed byUsaj Realty3 Beds 1 Bath 919 SqFt
Active
$590,000
1967 S Yates ST, Denver, CO 80219
Listed byEXIT Realty DTC, Cherry Creek, Pikes Peak.5 Beds 3 Baths 2,200 SqFt
CONTACT
