
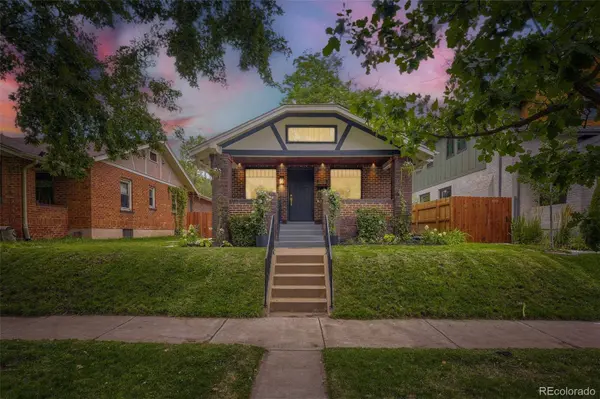
1753 S Grant ST
Denver, CO 80210
- 3 Beds
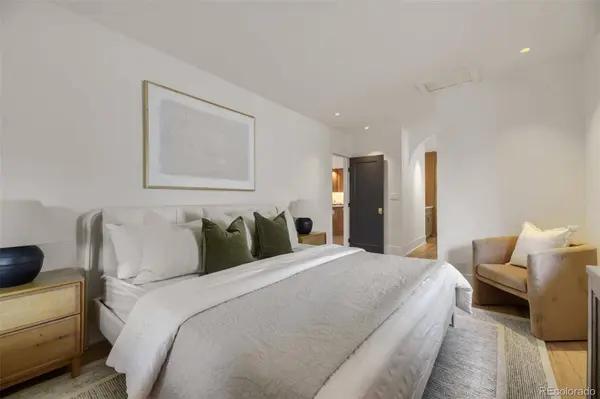
- 3 Baths Full Baths: 1 Half Baths: 1
- 1,906 SqFt
- 5,000 Lot Size
- 1926 Year Built
VIRTUAL TOUR
GALLERY
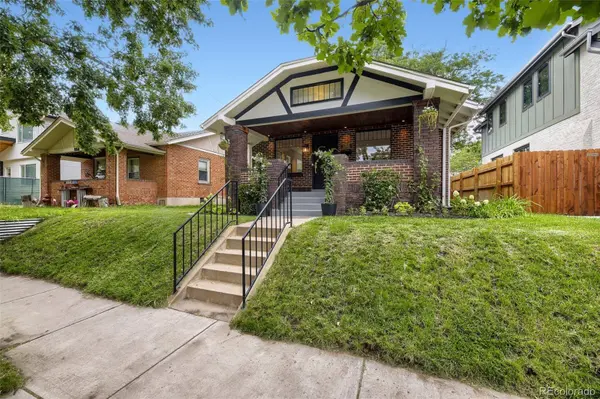
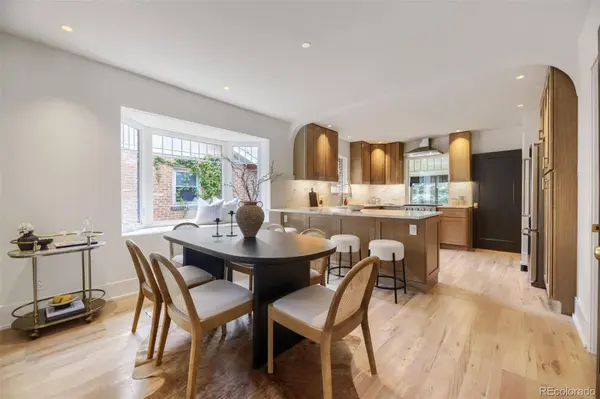
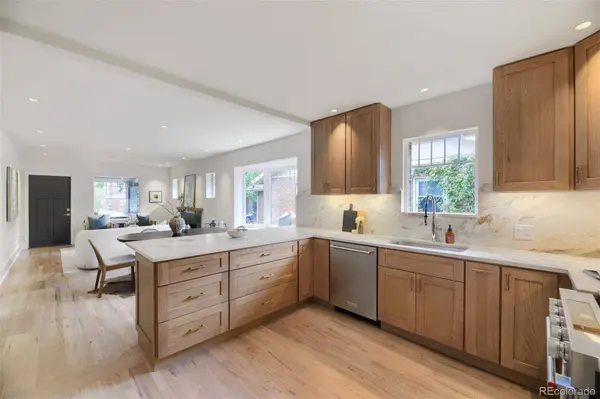
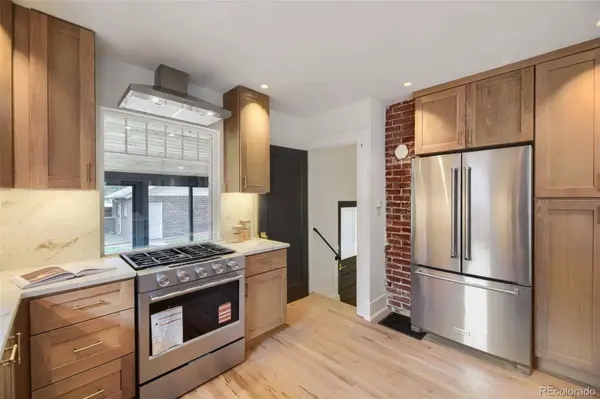
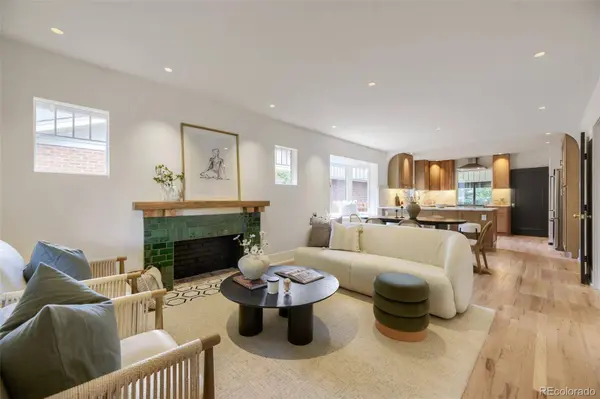
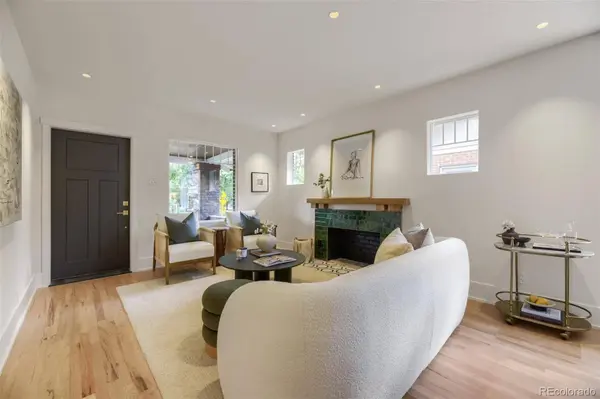
PROPERTY DETAIL
Key Details
Property Type Single Family Home
Sub Type Single Family Residence
Listing Status Active
Purchase Type For Sale
Square Footage 1, 906 sqft
Price per Sqft $613
Subdivision Platt Park
MLS Listing ID 4781847
Style Bungalow
Bedrooms 3
Full Baths 1
Half Baths 1
HOA Y/N No
Year Built 1926
Lot Size 5,000 Sqft
Acres 0.11
Property Sub-Type Single Family Residence
Location
State CO
County Denver
Zoning U-SU-B1
Direction East
Rooms
Basement Daylight, Full
Building
Lot Description Level
Faces East
Story One
Sewer Public Sewer
Water Public
Architectural Style Bungalow
Interior
Interior Features Open Floorplan, Primary Suite, Stone Counters, Walk-In Closet(s), Wet Bar
Heating Forced Air
Cooling Central Air
Flooring Laminate, Wood
Fireplaces Number 1
Fireplaces Type Living Room
Appliance Dishwasher, Disposal, Dryer, Microwave, Oven, Range, Range Hood, Refrigerator, Tankless Water Heater, Washer
Laundry In Unit
Exterior
Exterior Feature Lighting, Private Yard
Garage Spaces 1.0
Waterfront Description Public
Roof Type Composition
Porch Covered, Front Porch, Rooftop
Private Pool No
Schools
School District Elementary: Denver 1, Middle/Junior: Denver 1, High: Denver 1
Others
Senior Community No
Tax ID 5227-28-019
Special Listing Condition None Known
Virtual Tour https://www.zillow.com/view-imx/ee14a83b-dd48-4c6a-b27f-fd31cd5516ad?setAttribution=mls&wl=true&initialViewType=pano
SIMILAR HOMES FOR SALE
Check for similar Single Family Homes at price around $1,170,000 in Denver,CO

Active
$685,000
1472 S York ST, Denver, CO 80210
Listed byMODUS Real Estate2 Beds 1 Bath 584 SqFt
Active
$599,000
2300 S Gilpin ST, Denver, CO 80210
Listed byMadison & Company Properties3 Beds 1 Bath 1,102 SqFt
Active
$719,900
2175 S Gilpin ST, Denver, CO 80210
Listed byHomeSmart Realty Partners4 Beds 2 Baths 2,126 SqFt
CONTACT
