

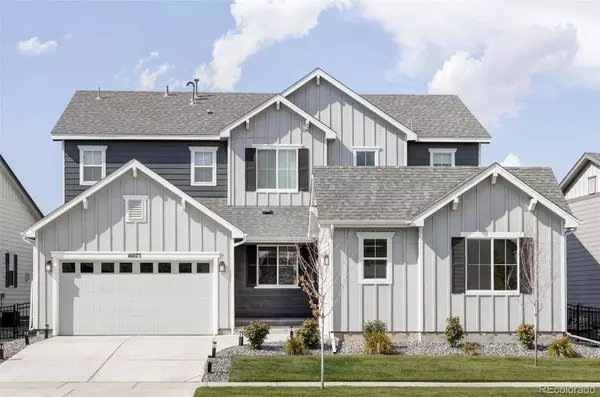
16075 E 109th PL
Commerce City, CO 80022
- 6 Beds
- 6 Baths Full Baths: 2 Half Baths: 1
- 4,749 SqFt
- 10,851 Lot Size
- 2022 Year Built
GALLERY
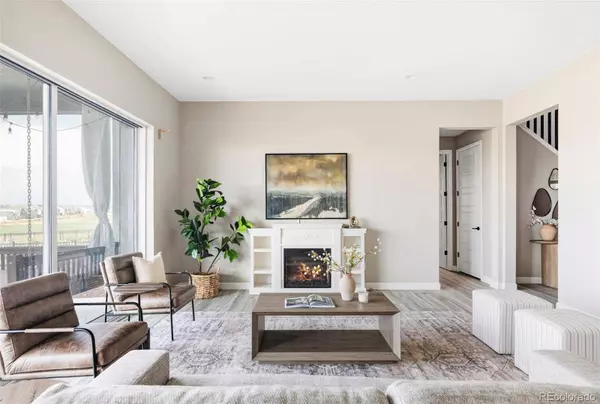
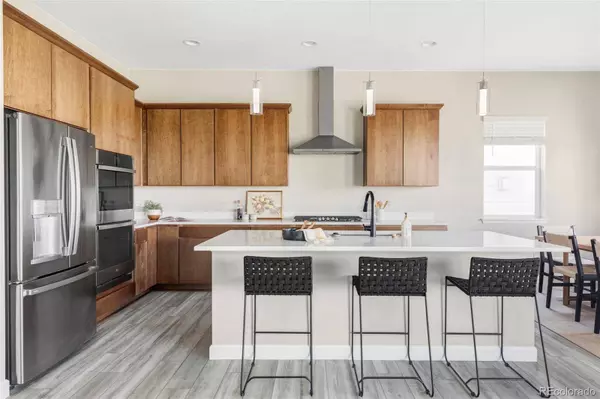
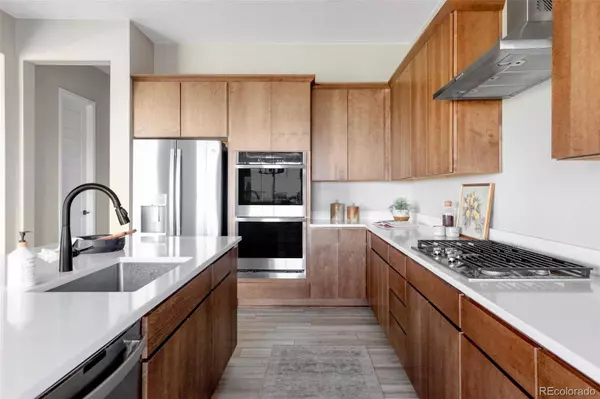
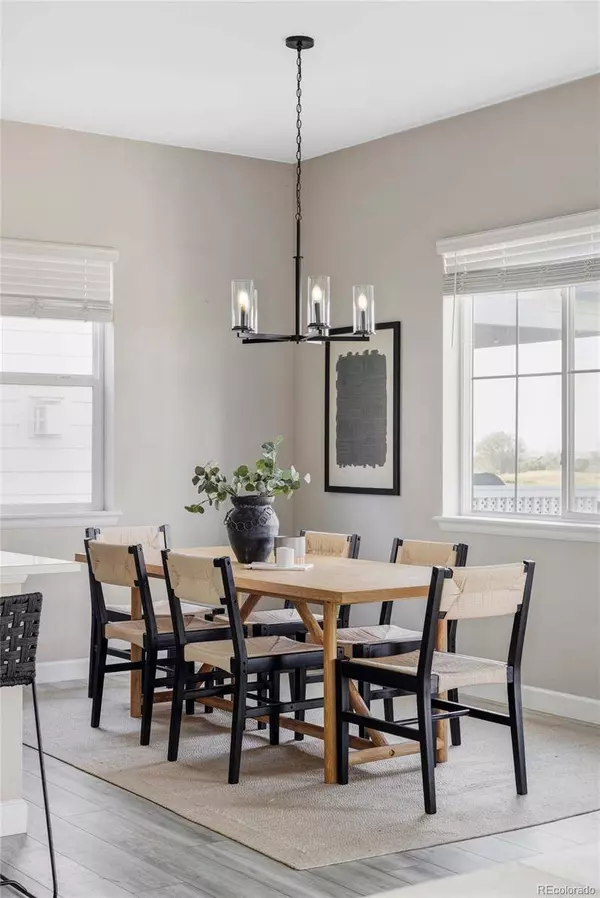
PROPERTY DETAIL
Key Details
Sold Price $875,0002.8%
Property Type Single Family Home
Sub Type Single Family Residence
Listing Status Sold
Purchase Type For Sale
Square Footage 4, 749 sqft
Price per Sqft $184
Subdivision The Gallery At Reunion
MLS Listing ID 9264149
Sold Date 01/14/26
Style Contemporary
Bedrooms 6
Full Baths 2
Half Baths 1
HOA Fees $110/mo
HOA Y/N Yes
Year Built 2022
Lot Size 10,851 Sqft
Acres 0.25
Property Sub-Type Single Family Residence
Location
State CO
County Adams
Rooms
Basement Finished, Full
Building
Lot Description Level, Sprinklers In Front, Sprinklers In Rear
Story Two
Sewer Public Sewer
Architectural Style Contemporary
Interior
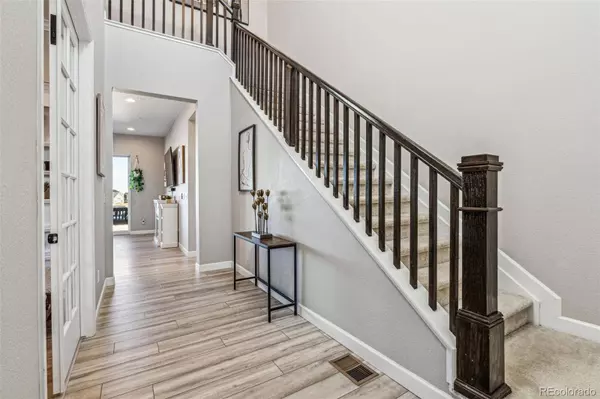
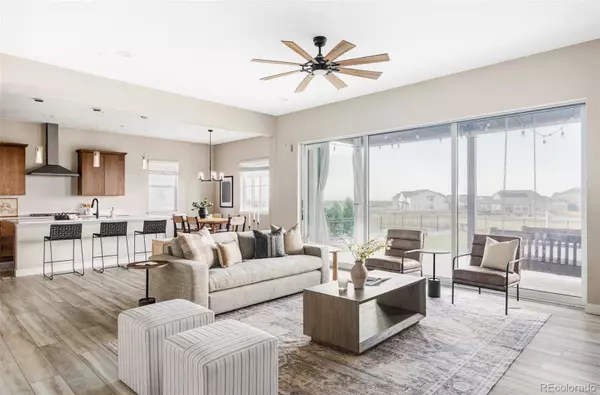
Interior Features Five Piece Bath, High Ceilings, In-Law Floorplan, Jack & Jill Bath, Kitchen Island, Open Floorplan, Pantry, Primary Suite, Walk-In Closet(s)
Heating Forced Air
Cooling Central Air
Flooring Carpet, Vinyl
Fireplaces Type Family Room
Appliance Dishwasher, Disposal, Double Oven, Dryer, Microwave, Range, Refrigerator, Washer
Laundry In Unit
Exterior
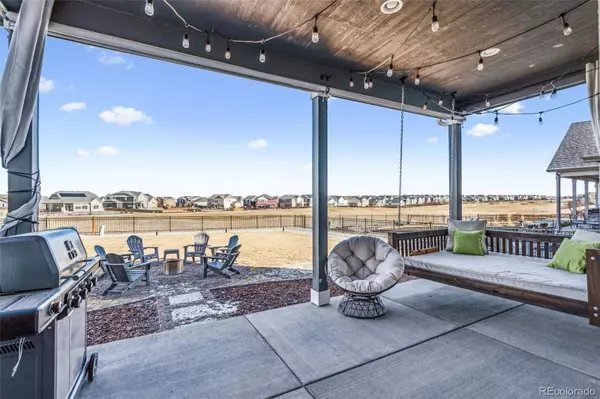
Exterior Feature Fire Pit, Gas Grill, Private Yard
Garage Spaces 3.0
Fence Full
Utilities Available Electricity Connected, Natural Gas Connected
Amenities Available Clubhouse, Fitness Center, Gated, Golf Course, Playground, Pool, Trail(s)
View Golf Course, Mountain(s)
Roof Type Composition
Porch Covered, Front Porch
Private Pool No
Schools
School District Elementary: School District 27-J, Middle/Junior: School District 27-J, High: School District 27-J
Others
Senior Community No
Tax ID R0204088
Special Listing Condition None Known
SIMILAR HOMES FOR SALE
Check for similar Single Family Homes at price around $875,000 in Commerce City,CO

Active Under Contract
$499,900
10249 Southlawn CIR, Commerce City, CO 80022
Listed byeXp Realty, LLC4 Beds 3 Baths 2,490 SqFt
Pending
$524,995
9934 Danube CT, Commerce City, CO 80022
Listed byD.R. Horton Realty, LLC5 Beds 3 Baths 2,662 SqFt
Pending
$586,230
17657 E 89th WAY, Commerce City, CO 80022
Listed byKerrie A. Young (Independent)3 Beds 3 Baths 2,433 SqFt
CONTACT
