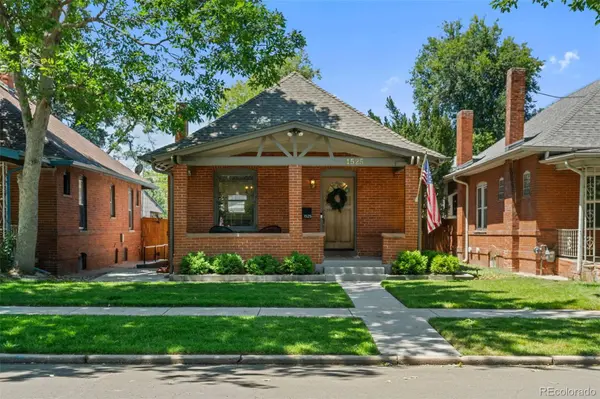
1525 S Sherman ST
Single Family Home $ 875,000

1525 S Sherman ST

Denver, CO 80210

  • 3 Beds
  • 2 Baths
    Full Baths: 2
  • 1,777 SqFt
  • 4,160 Lot Size
  • 1912 Year Built
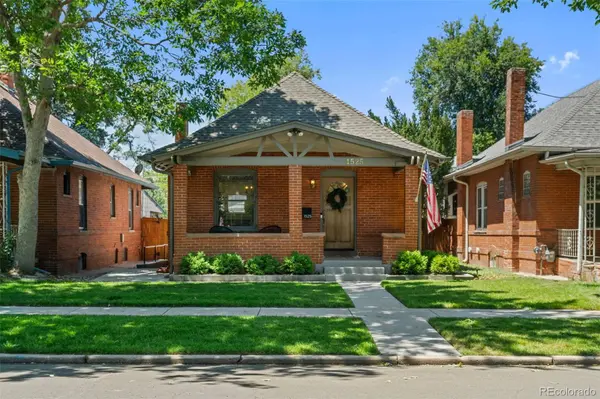
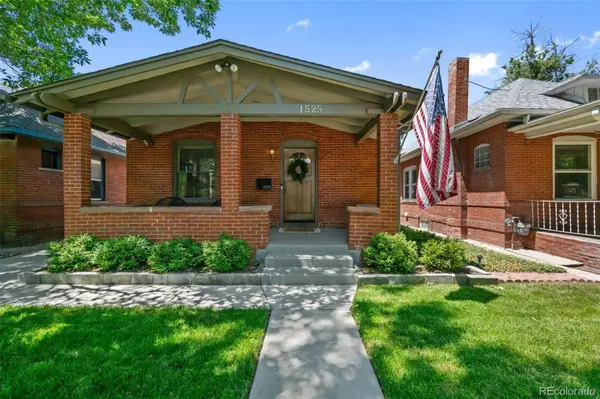
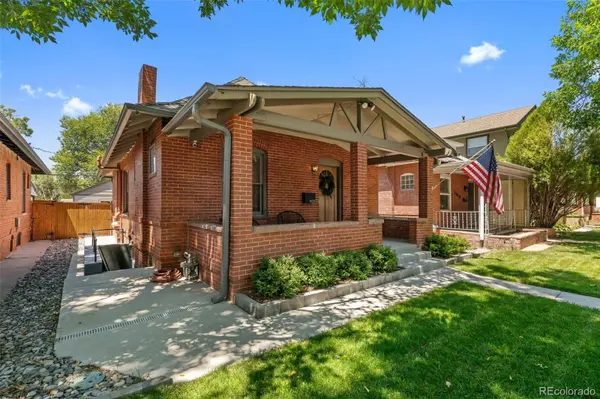
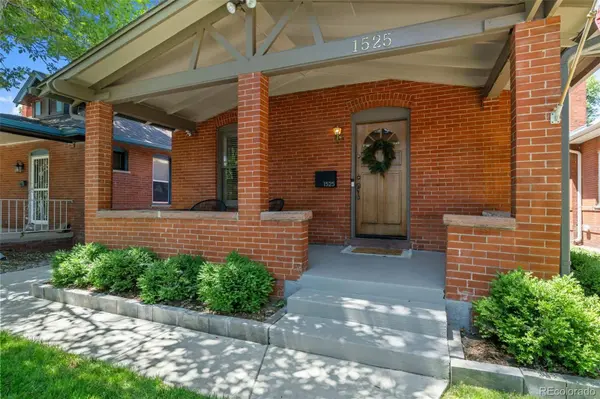
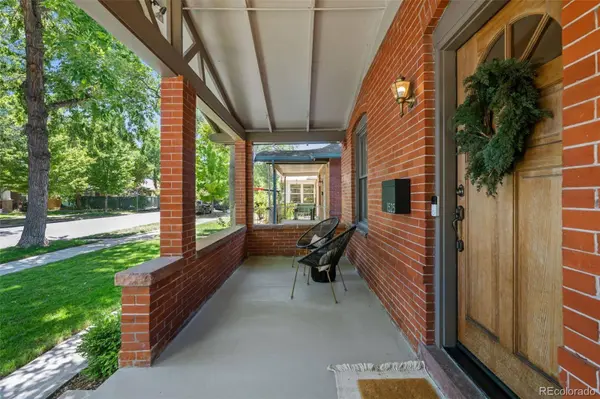
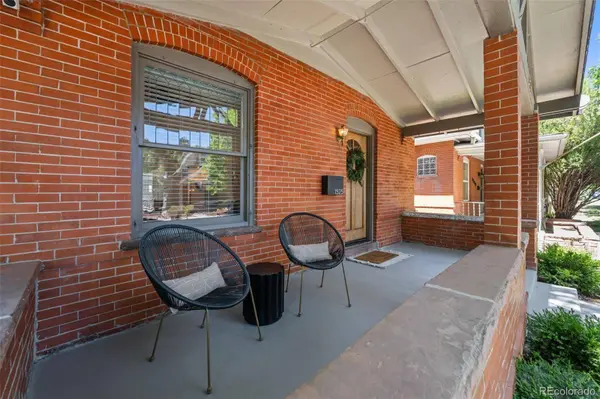
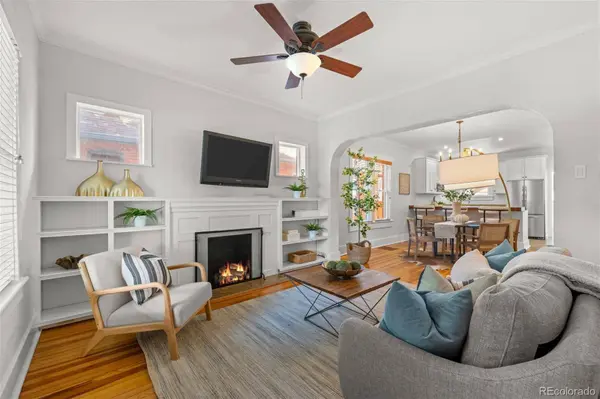
Tucked into one of Platt Park's most beloved blocks, this charming bungalow is a rare blend of historic character and modern-day livability. From the moment you arrive, the inviting front porch sets the tone-the perfect spot for slow summer evenings, morning coffee, or watching the neighborhood go by. The main level features two comfortable bedrooms and a full bathroom, thoughtfully positioned off the home's inviting living spaces. The living room, dining room, and kitchen flow effortlessly together, creating an ideal setting for both everyday living and entertaining. The updated kitchen is ready to be the heart of the home, offering plenty of space to cook, gather, and make memories. The laundry room is conveniently located on the main level, making everyday chores hassle-free. Head downstairs, where the updated basement offers a generously sized bonus room, a large bedroom with a walk-in closet, and a full bathroom-ideal for guests, a home office, or additional living space. Step outside where the backyard is a dream, offering the perfect blend of entertaining space and room to play. Leave the car at home in the oversized 2-car garage (complete with bonus storage space) and enjoy being just one block from Platt Park and only three blocks from South Pearl Street's beloved restaurants and shops, including Sushi Den, Otto, Park Burger, Steam Espresso Bar, and more. This move-in-ready home offers the perfect combination of character, comfort, and location-and is sure to impress
Listed by Unique Properties LLC

PROPERTY DETAIL

  • Key Details

    Property Type Single Family Home

    Sub Type Single Family Residence

    Listing Status Active Under Contract

    Purchase Type For Sale

    Square Footage 1, 777 sqft

    Price per Sqft $492

    Subdivision Platt Park

    MLS Listing ID 9398003

    Style Bungalow

    Bedrooms 3

    Full Baths 2

    HOA Y/N No

    Abv Grd Liv Area 903

    Year Built 1912

    Annual Tax Amount $4,135

    Tax Year 2025

    Lot Size 4,160 Sqft

    Acres 0.1

    Property Sub-Type Single Family Residence

    Source recolorado

  • Location

    State CO

    County Denver

    Zoning U-SU-B1

  • Rooms

    Basement Finished, Sump Pump

    Main Level Bedrooms 2

  • Building

    Lot Description Level

    Sewer Public Sewer

    Level or Stories One

    Structure Type Brick

  • Interior

    Interior Features Ceiling Fan(s), Granite Counters, Radon Mitigation System

    Heating Forced Air

    Cooling Central Air

    Flooring Carpet, Wood

    Fireplaces Number 1

    Fireplaces Type Living Room

    Fireplace Y

    Appliance Dishwasher, Disposal, Dryer, Microwave, Oven, Refrigerator, Tankless Water Heater, Washer

  • Exterior

    Exterior Feature Private Yard

    Parking Features Oversized, Storage

    Garage Spaces 2.0

    Fence Full

    Roof Type Composition

    Total Parking Spaces 2

    Garage No

  • Schools

    Elementary Schools Mckinley-Thatcher

    Middle Schools Grant

    High Schools South

    School District Denver 1

  • Others

    Senior Community No

    Ownership Individual

    Acceptable Financing Cash, Conventional, FHA, VA Loan

    Listing Terms Cash, Conventional, FHA, VA Loan

    Special Listing Condition None

SIMILAR HOMES FOR SALE

Check for similar Single Family Homes at price around $875,000 in Denver,CO

GET IN TOUCH

Your Full Name
Your Phone Number*
Write Your Message