

1343 Milwaukee ST
Denver, CO 80206
- 7 Beds
- 6 Baths Full Baths: 4 Half Baths: 2
- 4,569 SqFt
- 5,120 Lot Size
- 1912 Year Built
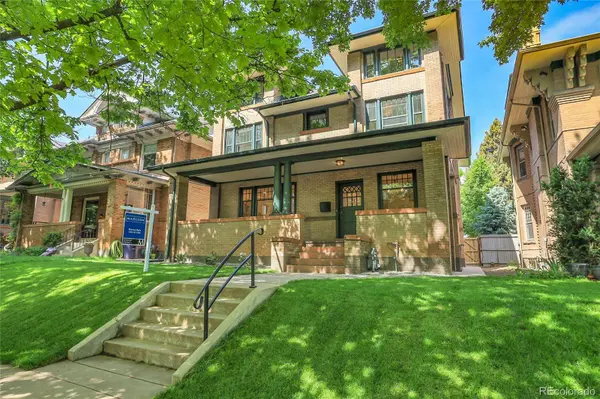
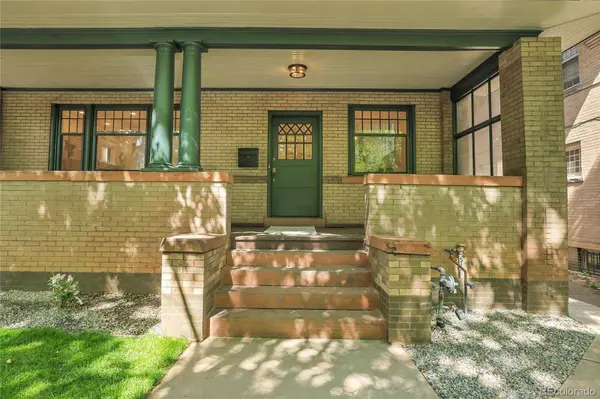
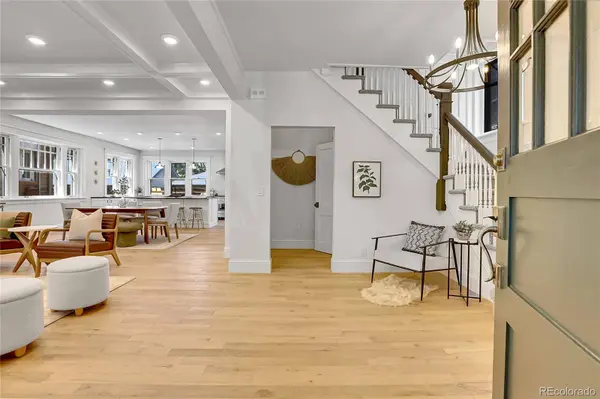
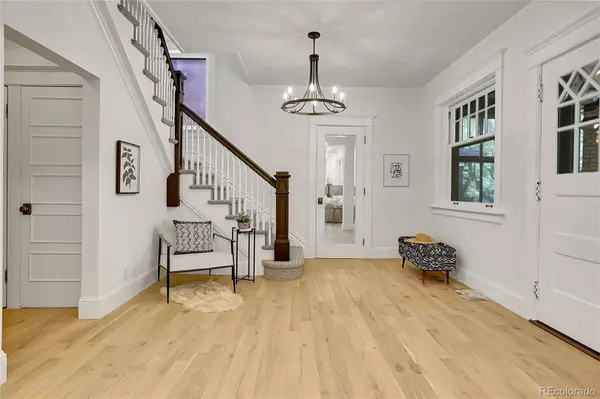
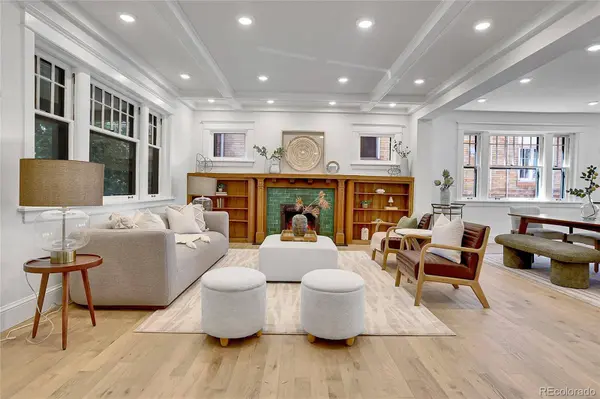
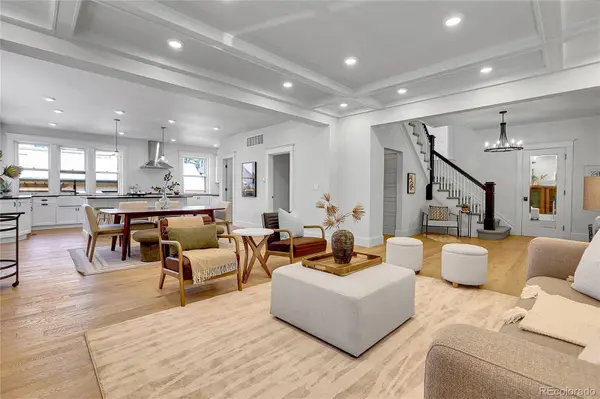
The moment you walk through the front door, you're welcomed by high ceilings, sun-drenched living areas, and a seamless flow between rooms—ideal for both intimate family living and lively entertaining. Each bedroom offers its own unique character, while the six updated bathrooms provide convenience and comfort across all three levels of the home. The private backyard invites you to unwind, host garden parties, or simply enjoy peaceful evenings under the Colorado sky.
Location is everything, and this home delivers. Just steps away from iconic Cheesman Park, you'll find yourself surrounded by tree-lined paths, rolling green lawns, and the historic pavilion—perfect for morning jogs or sunset strolls. A short walk leads you to the Denver Botanic Gardens, where curated gardens and cultural events enrich the local lifestyle year-round. City Park, with its zoo, museums, and vast open spaces, is nearby, as is Cherry Creek's upscale shopping and dining scene, offering everything from designer boutiques to gourmet eateries.
Families and professionals alike will appreciate the neighborhood's walkability, vibrant community, and access to top-rated schools. This rare find combines size, style, location, and history into one remarkable opportunity. Don't miss your chance to own a piece of classic Denver charm reimagined for modern living.
GALLERY
PROPERTY DETAIL
Key Details
Sold Price $1,785,0003.5%
Property Type Single Family Home
Sub Type Single Family Residence
Listing Status Sold
Purchase Type For Sale
Square Footage 4, 569 sqft
Price per Sqft $390
Subdivision Amended Map Of St James Heights
MLS Listing ID 9226157
Sold Date 06/26/25
Style Denver Square
Bedrooms 7
Full Baths 4
Half Baths 2
HOA Y/N No
Year Built 1912
Lot Size 5,120 Sqft
Acres 0.12
Property Sub-Type Single Family Residence
Location
State CO
County Denver
Zoning U-RH-3A
Rooms
Basement Finished, Full
Building
Lot Description Level
Story Two
Sewer Public Sewer
Architectural Style Denver Square
Interior
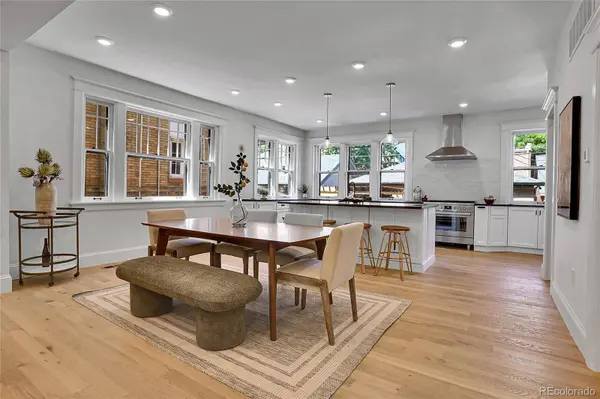
Interior Features Breakfast Nook, Eat-in Kitchen, Five Piece Bath, Kitchen Island, Open Floorplan, Pantry, Primary Suite, Quartz Counters, Walk-In Closet(s)
Heating Forced Air
Cooling Central Air
Flooring Carpet, Tile, Wood
Fireplaces Number 2
Fireplaces Type Family Room
Appliance Bar Fridge, Convection Oven, Dishwasher, Disposal, Microwave, Refrigerator
Exterior
Exterior Feature Private Yard, Rain Gutters, Smart Irrigation
Garage Spaces 2.0
Fence Full
Utilities Available Cable Available, Electricity Connected, Natural Gas Connected, Phone Available
Roof Type Shingle
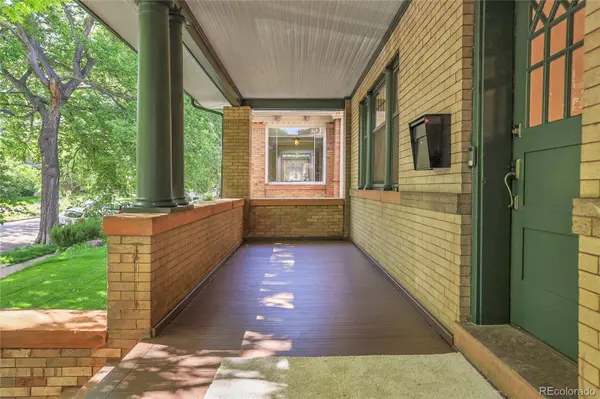
Porch Front Porch, Patio
Private Pool No
Schools
School District Elementary: Denver 1, Middle/Junior: Denver 1, High: Denver 1
Others
Senior Community No
Tax ID 5012-18-016
Special Listing Condition None Known
CONTACT
