

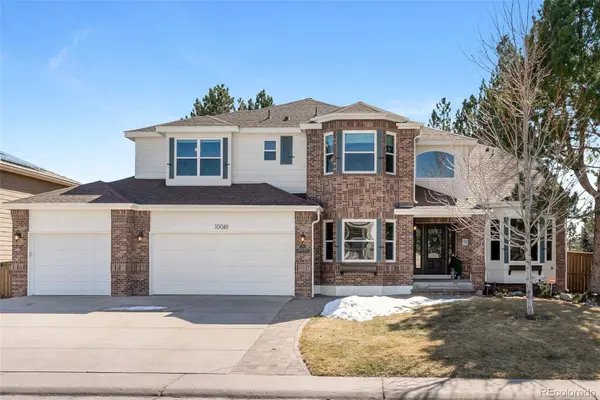
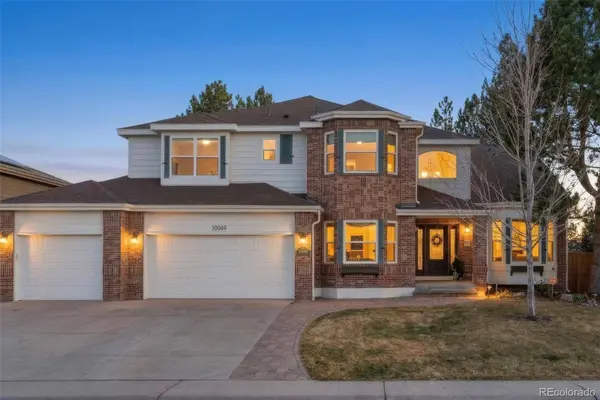
10049 Wyecliff DR
Highlands Ranch, CO 80126
- 5 Beds
- 5 Baths Full Baths: 2
- 4,099 SqFt
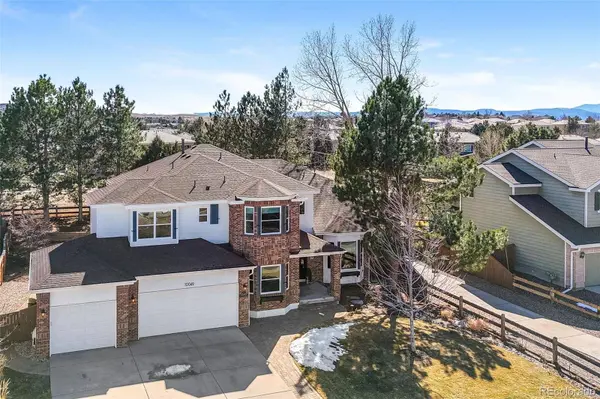
- 9,583 Lot Size
- 1997 Year Built
GALLERY
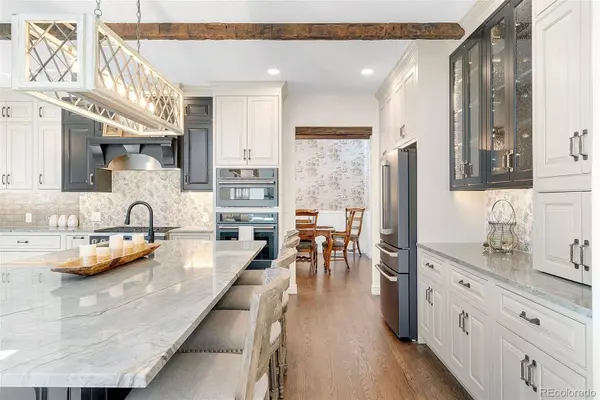
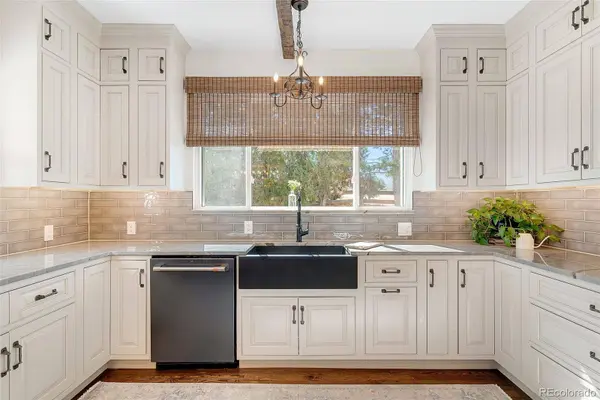
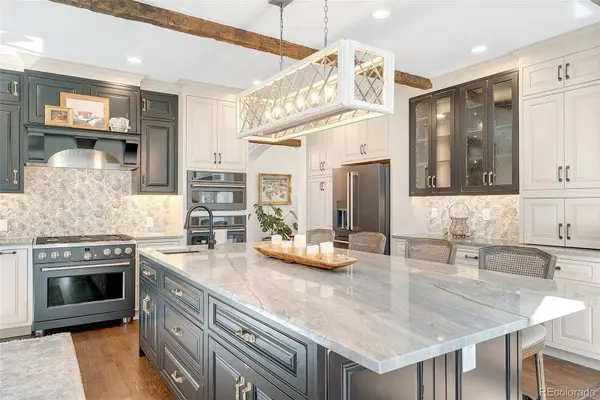
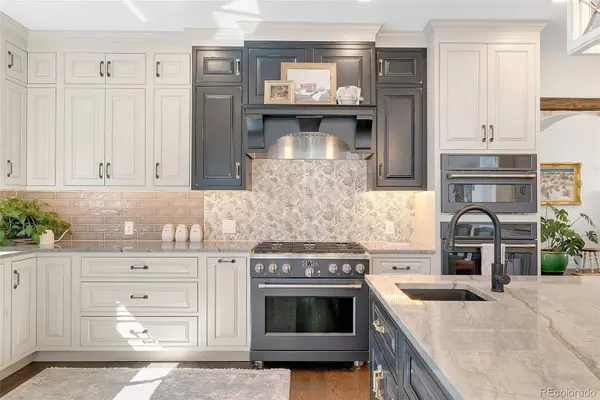
PROPERTY DETAIL
Key Details
Sold Price $1,225,000
Property Type Single Family Home
Sub Type Single Family Residence
Listing Status Sold
Purchase Type For Sale
Square Footage 4, 099 sqft
Price per Sqft $298
Subdivision Highlands Ranch
MLS Listing ID 4311958
Sold Date 04/06/26
Bedrooms 5
Full Baths 2
HOA Fees $58/qua
HOA Y/N Yes
Year Built 1997
Lot Size 9,583 Sqft
Acres 0.22
Property Sub-Type Single Family Residence
Location
State CO
County Douglas
Direction North
Rooms
Basement Partial
Building
Lot Description Sprinklers In Front, Sprinklers In Rear
Faces North
Story Two
Sewer Public Sewer
Water Public
Interior
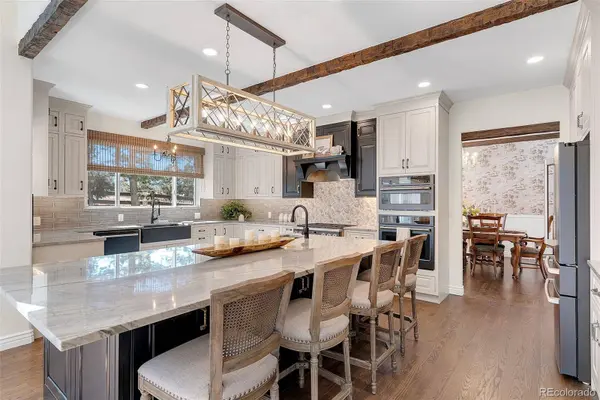
Interior Features Ceiling Fan(s), Five Piece Bath, High Ceilings, Kitchen Island, Pantry, Smart Thermostat, Walk-In Closet(s), Wet Bar
Heating Forced Air, Natural Gas
Cooling Central Air
Flooring Carpet, Tile, Wood
Fireplaces Number 1
Fireplaces Type Family Room, Gas
Appliance Bar Fridge, Dishwasher, Disposal, Dryer, Gas Water Heater, Humidifier, Microwave, Range, Range Hood, Refrigerator, Smart Appliances, Washer
Exterior
Exterior Feature Garden, Private Yard, Smart Irrigation
Garage Spaces 3.0
Amenities Available Clubhouse, Fitness Center, Park, Playground, Pool, Tennis Court(s), Trail(s)
Waterfront Description Public
Roof Type Composition
Porch Patio
Private Pool No
Schools
School District Elementary: Douglas Re-1, Middle/Junior: Douglas Re-1, High: Douglas Re-1
Others
Senior Community No
Tax ID R0379196
Special Listing Condition None Known
SIMILAR HOMES FOR SALE
Check for similar Single Family Homes at price around $1,225,000 in Highlands Ranch,CO

Active Under Contract
$799,900
9304 Montrose WAY, Highlands Ranch, CO 80126
Listed byRE/MAX Professionals5 Beds 4 Baths 3,243 SqFt
Active
$998,500
2908 Oakshire CT, Littleton, CO 80126
Listed byColdwell Banker Realty 244 Beds 3 Baths 3,320 SqFt
Active
$685,000
9876 Aftonwood ST, Highlands Ranch, CO 80126
Listed byLIV Sotheby's International Realty4 Beds 4 Baths 2,308 SqFt
CONTACT
